
Cars Trucks
4.204 ads
Open Cars Trucks →4.204 active ads
Real Estate
484.833 ads
Open Real Estate →484.833 active ads
Machinery & Tools
346 ads
Open Machinery & Tools →346 active ads
Marketplace
Farm & Horses13
Art & Artists62
Antiques20
Health & Medical121
Clothing Apparel70
Mobile Phones215
Hotels Travel Tourism18.425
Pets & Animals1.952
For Kids and Babies14
Nautics and Aviation24.221
Computers & Electronics197
Services1.393
Books & Magazines6
Musical Instruments54
Job2.533
Home & Garden411
Sports & Fitness115
Personals146
Audio Video Photo77
Entertainment23
All Others298
Forgot Password?
Don't have an account? Register
Top
 Ремонт устройств струйной печати
7 EUR
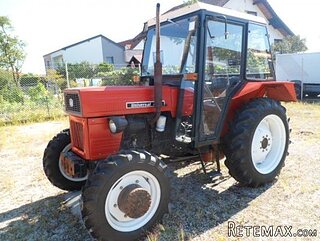 Univerzal 445
8.900 EUR
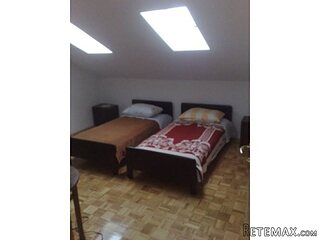 turizam
50 EUR
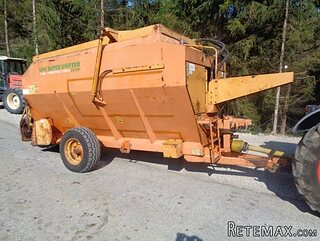 krmilna prikolica 8 kubična
2.900 EUR
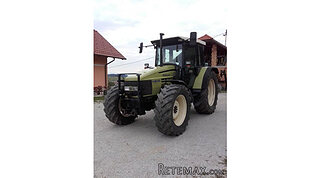 Traktor Hurliman XT 910.6
18.980 EUR
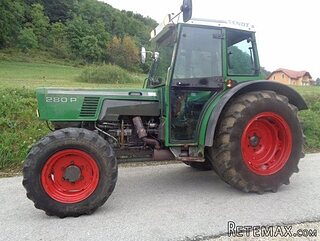 FENDT 280 P
8.300 EUR
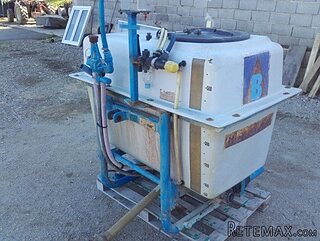 Prskalica Blanchard 600l
150 EUR
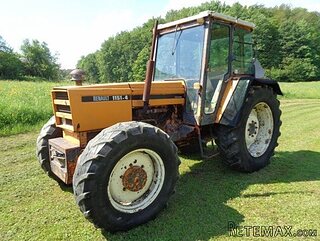 RENAULT 1151-4
4.000 EUR
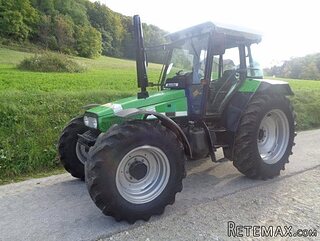 DEUTZ FAHR AGROSTAR 6.31
11.000 EUR
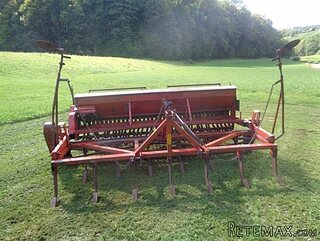 GRUBER Z SEJALNICO
1.600 EUR
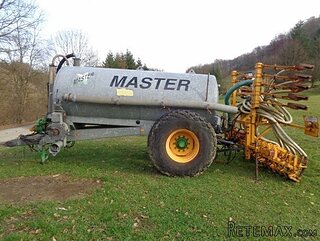 POCINKANA CISTERNA ZA GNOJNICO 7000 LITR
6.900 EUR
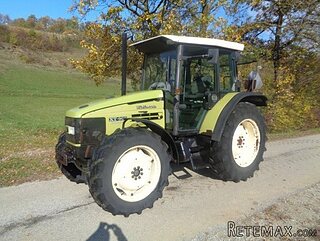 HURLIMANN XT 909
12.700 EUR
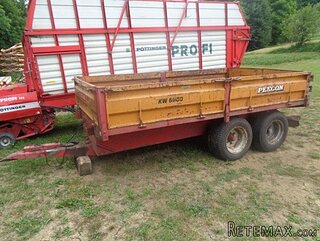 KIPER PRIKOLICA 6 TON
3.700 EUR
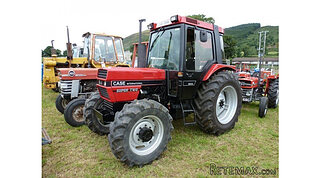 Traktor Case 885 xl
1 EUR
*Single level 4/5 bed detached house..
Location
Europe › France › Aquitaine
Date Added: 27.04.2015 at 13:52
Expiration Date: 27.06.2031 at 12:58
Page Views: 162
Listing ID 238167
Technical data
Purpose
Sale
Living space
174 m²
Bedrooms
5
Bathrooms
2
Description
Lot et Garonne 47, Miramont de Guyenne 47800
*Single level 4/5 bed detached house with large garden close to Miramont
* Single-level property of 174m2 habitable
* 4/5 bedrooms (one used as an office)
* Family bathroom, plus one bedroom with en-suite washroom/WC
* Double-glazing throughout
* Brand new oil-fired central heating system
* Mains drains
* Well-screened garden of 1998m2
* Wrap-around terrace
* Garage
* Workshop
Located just 2km from the centre of Miramont de Guyenne with its shops, restaurants and schools, the property is less than 40 minutes' drive from Bergerac airport and an hour and a half from the city of Bordeaux
Entrance at side of house under terrace to
* Entrance hallway: 1.66m x 5.15m (8.55m2) tiled floor, storage cupboard, doors to kitchen, living room, WC, laundry
* WC: 1m x 2.2m (2.2m2) tiled floor and walls
* Kitchen 4.09m x 5m (20.45m2) tiled floor, with high and low level fitted units, oven, hood, extractor, dishwasher, door to terrace and living room, white painted beams to ceiling
* Lounge: 1.04m x 1.95m plus 6.9m x 4.17 (28.77m2) with tiled floor, fireplace with woodburner insert with heat ducting system, double doors to terrace, arch to:
* Sitting room 4.03m x 3.68m (14.83m2) tiled floor, with two double doors to terrace
* Laundry room/back kitchen: 3.5m x 3.02m (10.57m2) with tiled floor, plumbing for washing machine, fitted units, double sink, tiled splashback, door and steps down to garage
* Corridor to bedrooms off entrance hall: 8.9m x 1.23m (10.95m2) tiled floor, 2 storage cupboards
* Bedroom 1: 3.53m x 2.93 + 1.5m (11.84m2) with laminate flooring
* Office/Bedroom 5: 3.56m x 4.07m (14.49m2) with laminate flooring and phone point
* Bathroom: 3.5m x 2.6m (9.1m2) with tiled floor and walls, bath with shower attachment and screen, bidet, WC, wash basin
* Bedroom 2: 3.5m x 4.05m (14.18m2) with laminate flooring
* Bedroom 3: 3.5m x 4.05m (14.18m2) with laminate flooring and built-in cupboard
* Bedroom 4 : 3.5m x 3.52m (12.32m2) with laminate flooring and en-suite washroom/WC: 1.84m x 0.8m (1.47m2) with WC and sink, tiled floor and half-tiled walls
* Garage: 3.5m x 7m (24.5m2) with tiled floor, door and step up to:
* Workshop: 1.72m x 3.5m (6.02m2) with concrete floor and electricity, door to garden
The property has a walled and gated entrance, with double wrought-iron gates and single wooden gate to the driveway and front garden
The house sits in the middle of its 1998m2 plot, with generous gardens at the front and back, which have been organically tended since 2007. There is a shed and a greenhouse, plus a built-in barbeque just off the terrace
Summary
Listing No : 1212
Office ID : R0144
Listing Type : For Rent
Price Month : €600
Category : Long Term Unfurnished Rentals
Locality : Miramont de Guyenne
Region : Aquitaine
Details
Age : 1900's
Land size : 4
Bedrooms : 5
Living area : 174
Bathrooms : 2
Closest town : Miramont de Guyenne
Land Required : Large garden (over 1000m2)
Property Location : Hamlet
Property Condition : Fully Restored (excellent)
Miscellaneous : Outbuildings/Workshop/Garage
*Single level 4/5 bed detached house with large garden close to Miramont
* Single-level property of 174m2 habitable
* 4/5 bedrooms (one used as an office)
* Family bathroom, plus one bedroom with en-suite washroom/WC
* Double-glazing throughout
* Brand new oil-fired central heating system
* Mains drains
* Well-screened garden of 1998m2
* Wrap-around terrace
* Garage
* Workshop
Located just 2km from the centre of Miramont de Guyenne with its shops, restaurants and schools, the property is less than 40 minutes' drive from Bergerac airport and an hour and a half from the city of Bordeaux
Entrance at side of house under terrace to
* Entrance hallway: 1.66m x 5.15m (8.55m2) tiled floor, storage cupboard, doors to kitchen, living room, WC, laundry
* WC: 1m x 2.2m (2.2m2) tiled floor and walls
* Kitchen 4.09m x 5m (20.45m2) tiled floor, with high and low level fitted units, oven, hood, extractor, dishwasher, door to terrace and living room, white painted beams to ceiling
* Lounge: 1.04m x 1.95m plus 6.9m x 4.17 (28.77m2) with tiled floor, fireplace with woodburner insert with heat ducting system, double doors to terrace, arch to:
* Sitting room 4.03m x 3.68m (14.83m2) tiled floor, with two double doors to terrace
* Laundry room/back kitchen: 3.5m x 3.02m (10.57m2) with tiled floor, plumbing for washing machine, fitted units, double sink, tiled splashback, door and steps down to garage
* Corridor to bedrooms off entrance hall: 8.9m x 1.23m (10.95m2) tiled floor, 2 storage cupboards
* Bedroom 1: 3.53m x 2.93 + 1.5m (11.84m2) with laminate flooring
* Office/Bedroom 5: 3.56m x 4.07m (14.49m2) with laminate flooring and phone point
* Bathroom: 3.5m x 2.6m (9.1m2) with tiled floor and walls, bath with shower attachment and screen, bidet, WC, wash basin
* Bedroom 2: 3.5m x 4.05m (14.18m2) with laminate flooring
* Bedroom 3: 3.5m x 4.05m (14.18m2) with laminate flooring and built-in cupboard
* Bedroom 4 : 3.5m x 3.52m (12.32m2) with laminate flooring and en-suite washroom/WC: 1.84m x 0.8m (1.47m2) with WC and sink, tiled floor and half-tiled walls
* Garage: 3.5m x 7m (24.5m2) with tiled floor, door and step up to:
* Workshop: 1.72m x 3.5m (6.02m2) with concrete floor and electricity, door to garden
The property has a walled and gated entrance, with double wrought-iron gates and single wooden gate to the driveway and front garden
The house sits in the middle of its 1998m2 plot, with generous gardens at the front and back, which have been organically tended since 2007. There is a shed and a greenhouse, plus a built-in barbeque just off the terrace
Summary
Listing No : 1212
Office ID : R0144
Listing Type : For Rent
Price Month : €600
Category : Long Term Unfurnished Rentals
Locality : Miramont de Guyenne
Region : Aquitaine
Details
Age : 1900's
Land size : 4
Bedrooms : 5
Living area : 174
Bathrooms : 2
Closest town : Miramont de Guyenne
Land Required : Large garden (over 1000m2)
Property Location : Hamlet
Property Condition : Fully Restored (excellent)
Miscellaneous : Outbuildings/Workshop/Garage
Equipment and extras +
Loan Calculator +
Reviews +
Reviews (0)
★ Write a ReviewNo reviews yet — be the first to share your experience.
★ Write a Review
Retemax Similar Items
-
 990.000 EUR
Matulji -Samostojeća kuća s poslovnim prostorom
-

 490.000 EUR
KRK, samostojeća kuća s bazenom
-
 160.000 EUR
Na prodaju vikend kuca na Banstolu
 900.000 EUR
Turisticki kompleks na Fruskoj Gori
-
 45.000 EUR
Prodajem kucu u centru Jarkovca
 225.000 EUR
Prodajem LUX kucu u Smederevu
-

 470.000 EUR
POBRI, prodaje se interesantna kuća