Kitchen; Dining Room; Spacious Living Room; 3 Beds (more possible); 2 Bathrooms; Utility; Large Store room; Attic; 2 Large Barns; 1 Open Barn; 1 Lean-to with Stabling; Piggeries; Bread Oven; Courtyard; Garden; Fields & Woodland.
MUST VIEW! East Charente: Small Holding situated in rolling countryside at the edge of a quiet, rural hamlet close to the beautiful Lakes of the Haute Charente; 3 very pretty Villages with amenities within 10mins; 3 Market Towns within 20mins; Only 45mins from both Limoges Airport and the rampart city of Angouleme (TGV).
This group of Stone Buildings is in good overall condition and the traditional Charentaise Farmhouse is habitable straight away but needs some modernization and further renovation.
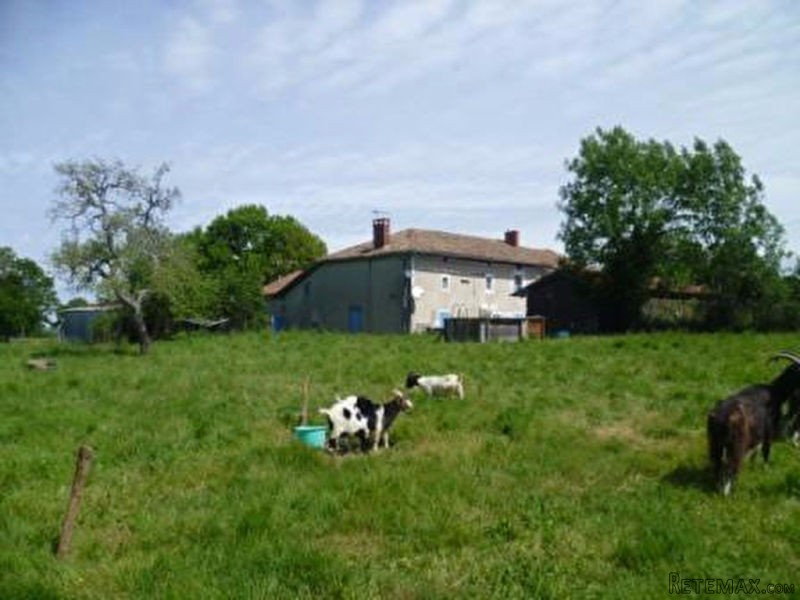
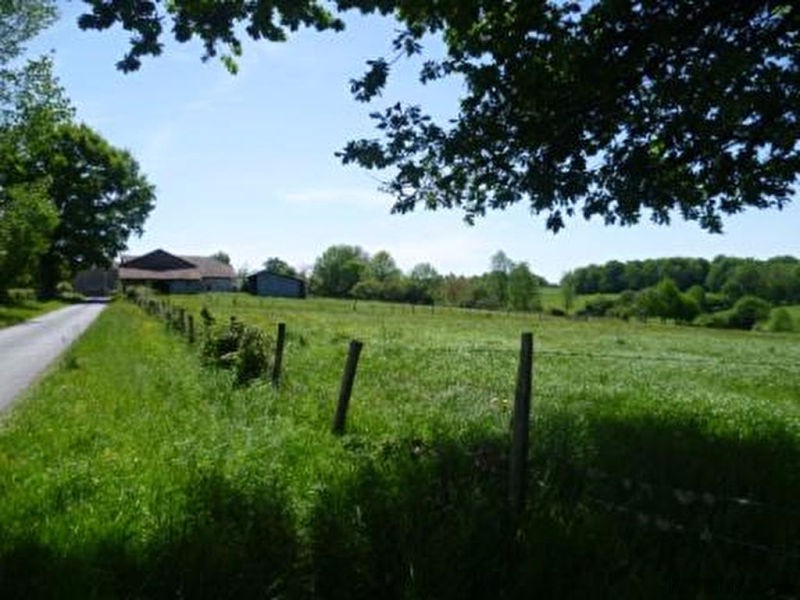
The property is laid out as follows: Cast iron gates lead from the lovely little lane, past one of the barns to a pretty stone courtyard with the south ?facing Farmhouse on one side and a lovely little stone piggery and bread oven opposite; the garden stretches out to the west of the courtyard and the land is behind the House along with the 2nd Barn, the stable and the Open Barn
The Farmhouse benefits from approx. 170m2habitable space with the opportunity to expand into the attic on the 1st floor (and/or the attached barn), there are exposed beams throughout and some exposed stonework; it comprises:
On the Ground Floor: Entrance through a glass porch (2m2
)to the Hallway (4m2
), with original oak staircase; Tiled, basic Kitchen (17m2
) with stone Charentaise fireplace and wood-burner; Dining Room (16m2
); tiled Living Room (27.4m2
) with beams and stone fireplace with wood-burner; Corridor; WC; Bathroom (4m2
); Utility room (12.7m2
); Store Room (21.5m2
), could be knocked through to extend living room or converted to make a ground floor bedroom.
On the 1st floor (some work to complete): Landing (7.7m2
); 3 recently converted Bedrooms (9.2, 16.3 & 23.8m2
) the latter with a Dressing Room (4m2
); Unfinished Bathroom (8.3m2
Bath, WC, Double Basin); Convertible Attic of approx. 30m2 floor space.
Single Glazed; Oil CH (requires upstairs connections & commissioning); 2 Wood Burners (10/18KW); Non-conforming Septic Tank; Energy: F; GHG: F (Report predates new, 200mm Glass Wool, roof insulation); Recent Partial Rewire. Possibility to purchase the Furniture; Well with pump to supply house; Mains water meter in place.
Outbuildings: attached Barn of approx. 61m2 and detached Barn of approx. 130m2 (VGC), both with good height & lovely timbers; 2 Open Barns 35/54m2 approx (the latter of sturdy corrugated metal construction & the former with a horse box); Stone Piggeries with hay loft (approx 30m2
) ; Working Bread Oven.
Land: approx. 45038m2 (11.2 Acres) approx. 1.4 hectares of attached land with some fruit trees & mature trees on the borders; beautiful uninterrupted views of the surrounding countryside.3.1 Hectares of diverse plots of pasture and wood/scrub land (all close by).
** 156 600 Euro Fees included | 145 000 Euro Excluding fees | Fees : 8.00% TTC at the expense of the purchaser
Our fees
Diagnosis
Energy diagnosis Yes
Conso Energ F
Annual energy consumption value 335 kWh/m2 par an
Greenhouse gases F
Gas greenhouse effect value 80 Kg CO2/m2/an

 Ford EcoSport 1.0
 Citroen C4 1.2 Feel
 Fiat Punto 1.3 JTD
 Volkswagen Golf R Auto 2.0 DSG
 Fiat 500 Lounge 1.2
 Korzo- poslovni prostor za trgovinu !
 Otok Krk, Vrbnik, 288.30m2, fenomenalna ku..
 Pula, centar - 1. kat, 2 spavaće, 2 kupaon..
 Mošćenička draga- Brseč, građevinsko zemlj..
 Privlaka, apartman S5 sa krovnom terasom/b..
 Trimer Stihl FS 90 4-mix
 Multifunkcionalni Marketplace Retemax s ve..
 Zemljište u Barbarigi s potencijalom
 Banjole! Trosoban stan u novogradnji! 5 mi..