Cars Trucks
4.206 ads
Open Cars Trucks →4.206 active ads
Real Estate
484.860 ads
Open Real Estate →484.860 active ads
Machinery & Tools
346 ads
Open Machinery & Tools →346 active ads
Marketplace
Farm & Horses13
Art & Artists62
Antiques19
Health & Medical121
Clothing Apparel70
Mobile Phones215
Hotels Travel Tourism18.425
Pets & Animals1.943
For Kids and Babies14
Nautics and Aviation24.221
Computers & Electronics197
Services1.393
Books & Magazines6
Musical Instruments54
Job2.532
Home & Garden410
Sports & Fitness115
Personals146
Audio Video Photo77
Entertainment23
All Others298
Forgot Password?
Don't have an account? Register
Top
 Luksuzni resort s krovnim infinity bazenom..
846.580 EUR
 ŠUMA VARAŽDINSKE TOPLICE
9.500 EUR
 Marčana, Loborika, građevinsko zemljište.
87.500 EUR
 Prodajem plac Novi Sad-Veternik
42.000 EUR
 Hala 750m2 Novi Sad
3.500 EUR
 Vila Anđelina-Valjevo
69.999 EUR
 IMT 539
6.000 EUR
 Nissan Juke
17.900 EUR
 Volkswagen Golf VI
5.100 EUR
 Zastava Yugo 55
2.500 EUR
 Mitsubishi Space Star
4.300 EUR
 Novi Vinodolski, 1s+db, balkon, pogled
179.000 EUR
 Izdajem smestaj za radnike Jarkovci-Indjij..
80 EUR
 Matulji -Samostojeća kuća s poslovnim pros..
990.000 EUR
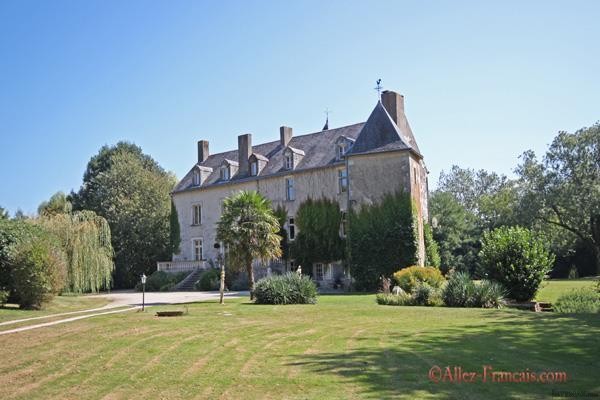
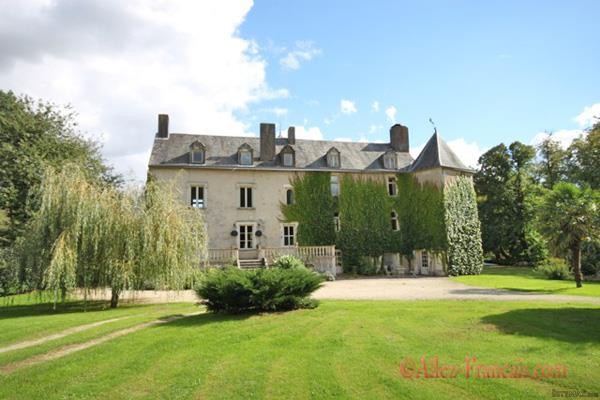
South Deux Sevres - For sale Moated..
Location
Europe › France › Poitou-Charentes
Date Added: 13.04.2015 at 16:30
Expiration Date: 27.06.2031 at 12:58
Page Views: 490
Listing ID 24441
Technical data
Purpose
Sale
Living space
430 m²
Bedrooms
6
Bathrooms
7
Description
Recently renovated chateau offering luxurious accommodation yet retaining the integrity of this ancient building, quiet location but not isolated, with swimming pool, guest cottage and substantial outbuildings.
Approached via a tree lined drive which opens up to reveal extensive well kept gardens and the impressive chateau. Stone steps lead up to a stone terrace with stone balustrading and the front door leads into a double aspect, panelled entrance hall/dining room, with an oak floor and stone fireplace, to the rear is a door to a raised stone terrace overlooking the gardens and to the moat beyond. Double doors open to the double aspect lounge with door to the front terrace and window to the rear and fireplace. A corridor leads past the turret which houses the spiral staircase which runs from the basement to the top floor. A library/music room has an oak floor, windows to both the front and rear, fireplace and ceiling beams add character, off which is an office located in the turret with a Victorian tiled floor and window to the front. WC. Stairs lead down to the less formal living area.
Open plan living/dining/kitchen with ceiling beams, a flagstone floor, stone fireplace with a wood burner and the room is flooded with light from its many windows and doors. The kitchen area is beautifully appointed with hand crafted units featuring a large island unit with marble top and stone column features. In the turret is a second kitchen area with a terracotta floor
On the first floor is a landing area with original wood flooring. Bedroom 1 has a wooden floor, window to the front, a fireplace and en-suite shower room. Bedroom 2 has a window to the front and rear, fireplace, an en-suite WC with a sink, a dressing room and an en-suite bathroom with a freestanding bath shower and double vanity sinks. Down a couple of stairs leads to another landing area with wooden floor and window to the rear. Bedroom 3 has wood floor, 2 windows to the front and en-suite shower room. Storage room. Bedroom 4 has window to the front, French doors to the rear with balcony, fireplace, separate wc and en-suite shower room with large shower.
On the second floor is a landing area with window and original oak flooring. Bedroom 5 has 2 windows, beams, oak floor and en-suite shower room. WC. Bedroom 6 has windows to the side and rear, separate wc, en-suite bathroom with roll top bath, shower and sink. Large attic area.
In the basement are the two central heating systems that run on wood or oil, a laundry area and pump for spring water that could be used for the house. Cellars.
To the front of the chateau is a detached guest cottage with open plan living room on the ground floor and possibility of 2 bedrooms upstairs, shower room and wc. This building is in good condition but would benefit from updating.
To the rear of the chateau is the large barn and workshop with a first floor above.
To the side of the chateau in a walled garden is the swimming pool with stone terrace surrounding it. Undercover seating area with lights, power and fireplace with working chimney. 2 further stone building housing the original thunder boxes.
The 1 hectare of gardens are beautifully kept and extend down to the moat which is spring fed and stocked with carp. The other land is divided into pasture and meadow plus about 3 hectares of woodland. Further barn with stables attached in the meadow.
Just 2km from a village with basic necessities and 7 km from a large town. Niort and Poitiers are some 30 minutes distant and a motorway junction is 5km away. la Rochelle is just over an hour away, and there is a TGV station within 5 minutes. (6818)
Kim Cowles, (Agent Commercial) - RSAC N° 50195547000015. (dont 4%TTC honoraires a la charge de l'acquereur)Tel : 06 73 89 73 09 E-mail : kim@allez-francais.com
Approached via a tree lined drive which opens up to reveal extensive well kept gardens and the impressive chateau. Stone steps lead up to a stone terrace with stone balustrading and the front door leads into a double aspect, panelled entrance hall/dining room, with an oak floor and stone fireplace, to the rear is a door to a raised stone terrace overlooking the gardens and to the moat beyond. Double doors open to the double aspect lounge with door to the front terrace and window to the rear and fireplace. A corridor leads past the turret which houses the spiral staircase which runs from the basement to the top floor. A library/music room has an oak floor, windows to both the front and rear, fireplace and ceiling beams add character, off which is an office located in the turret with a Victorian tiled floor and window to the front. WC. Stairs lead down to the less formal living area.
Open plan living/dining/kitchen with ceiling beams, a flagstone floor, stone fireplace with a wood burner and the room is flooded with light from its many windows and doors. The kitchen area is beautifully appointed with hand crafted units featuring a large island unit with marble top and stone column features. In the turret is a second kitchen area with a terracotta floor
On the first floor is a landing area with original wood flooring. Bedroom 1 has a wooden floor, window to the front, a fireplace and en-suite shower room. Bedroom 2 has a window to the front and rear, fireplace, an en-suite WC with a sink, a dressing room and an en-suite bathroom with a freestanding bath shower and double vanity sinks. Down a couple of stairs leads to another landing area with wooden floor and window to the rear. Bedroom 3 has wood floor, 2 windows to the front and en-suite shower room. Storage room. Bedroom 4 has window to the front, French doors to the rear with balcony, fireplace, separate wc and en-suite shower room with large shower.
On the second floor is a landing area with window and original oak flooring. Bedroom 5 has 2 windows, beams, oak floor and en-suite shower room. WC. Bedroom 6 has windows to the side and rear, separate wc, en-suite bathroom with roll top bath, shower and sink. Large attic area.
In the basement are the two central heating systems that run on wood or oil, a laundry area and pump for spring water that could be used for the house. Cellars.
To the front of the chateau is a detached guest cottage with open plan living room on the ground floor and possibility of 2 bedrooms upstairs, shower room and wc. This building is in good condition but would benefit from updating.
To the rear of the chateau is the large barn and workshop with a first floor above.
To the side of the chateau in a walled garden is the swimming pool with stone terrace surrounding it. Undercover seating area with lights, power and fireplace with working chimney. 2 further stone building housing the original thunder boxes.
The 1 hectare of gardens are beautifully kept and extend down to the moat which is spring fed and stocked with carp. The other land is divided into pasture and meadow plus about 3 hectares of woodland. Further barn with stables attached in the meadow.
Just 2km from a village with basic necessities and 7 km from a large town. Niort and Poitiers are some 30 minutes distant and a motorway junction is 5km away. la Rochelle is just over an hour away, and there is a TGV station within 5 minutes. (6818)
Kim Cowles, (Agent Commercial) - RSAC N° 50195547000015. (dont 4%TTC honoraires a la charge de l'acquereur)Tel : 06 73 89 73 09 E-mail : kim@allez-francais.com
Equipment and extras +
Loan Calculator +
Reviews +
Reviews (0)
★ Write a ReviewNo reviews yet — be the first to share your experience.
★ Write a Review