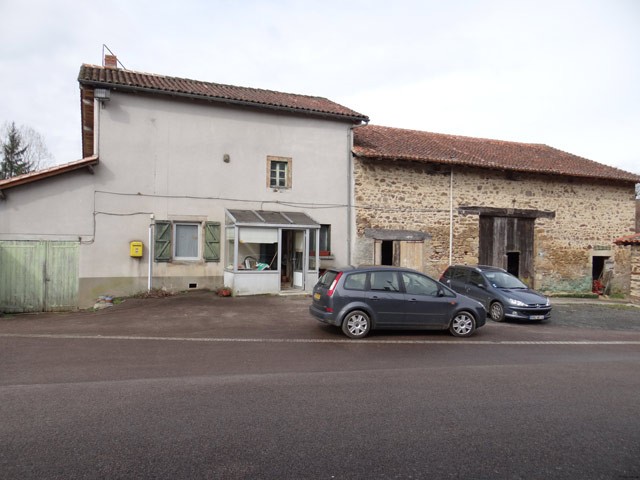
The property is located in a small town in the Haute-Vienne only few kilometers from towns with all commerces and services.
The house has a small garden / courtyard and comprises on the ground floor :
- a conservatory (-3 sqm),
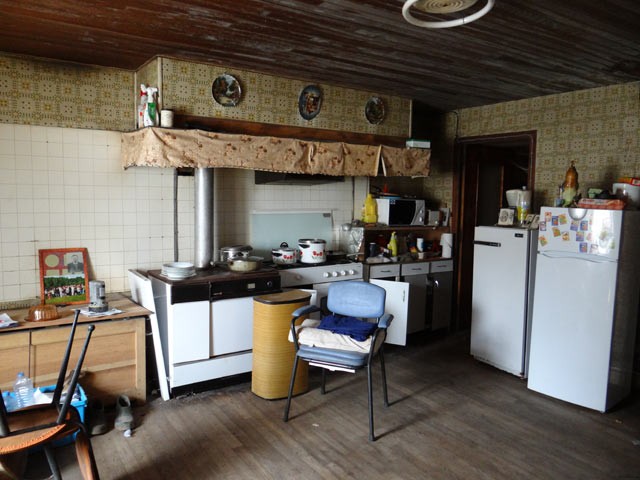
- a entrance / kitchen, parquet, sink (-4 sqm), staircase to the first attic,
- a shower room, parquet (-9 sqm),
- a storage room, wooden floor (-9,5 sqm), staircase to the second attic,
- a living room, parquet, fireplace (-25 sqm), and
- a bedroom, parquet (-17 sqm), access to the garden.
On the first floor, two convertible attics accessible throught two different staircases :
- the first one comprises one room of -40 sqm, wooden floor, exposed beams and stone fireplace,
- the second one comprises two rooms of -10,5 and 15 sqm : wooden floor for the first one and parquet for the second one.
Electric radiators.
Mains drainage.
On either side of the house :
- a barn of about 120 sqm with a workshop / garage,
- a garage of about 22 sqm.
All this on a plot of 465 sqm.
At a distance of about 250 m : detached land of 5285 sqm.
At a distance of about 150 m : another detached land of 6960 sqm with a lake of -2000 sqm.
Energy rating pending but no classification (no indication of the real consumption).
DPE en cours d'expertise

 Massey Ferguson 675
 New Holland TM
 Sijacica Sfoggia
 Rolo preša Lerda
 Traktor Massey Ferguson 399
 Class Lexion 530
 Tomo Vinković TV 818 mod.90.
 Gondola drvena klupčica
 Renault Espace 2,2 dCI
 Mazda CX-7 2.3
 Fiat Tipo 1.6 MJT
 Mercedes GLA 200 D
 Tomo Vinković TV319K Bigfoot, 88
 Alt Deutsch stolica