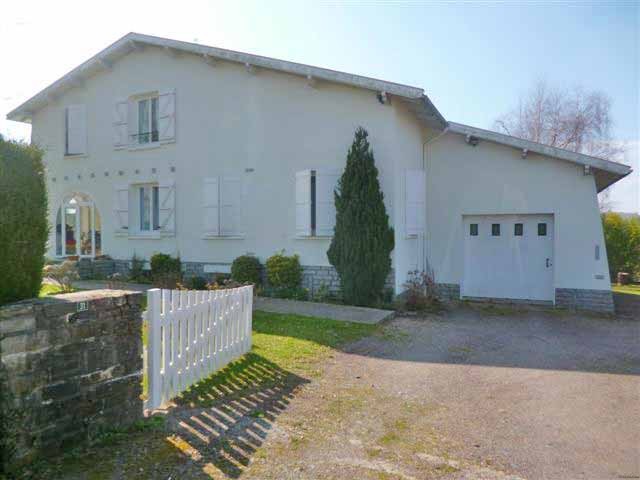
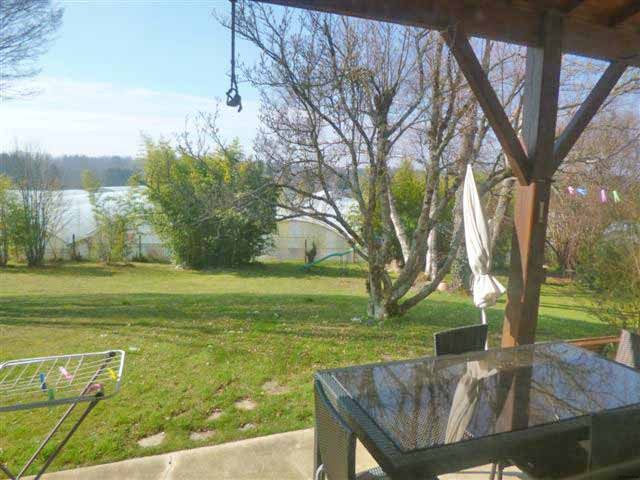
This luminous house with a basement is situated in a small town of the Haute-Vienne with all amenities and includes
- a basement of about 100 sqm including a boiler room and a cellar
- an attached garage (-41.0 sqm), concrete floor and a convertible upper floor
- downstairs, a hall (-20.8 sqm) with fitted wardrobe
- a kitchen (-14.5 sqm), tiled floor, fitted cupboard, access onto the terrace
- a lounge (-30.0 sqm), wooden floor, exposed beams, fireplace, access onto the terrace
- a dining room (-17.0 sqm), wooden floor, access onto the terrace
- bedroom 1 (-18m2), wooden floor
- a shower room (-8.5 sqm)
- a toilet
- a conservatory (-9.0 sqm)
- upstairs, a landing (-22.0 sqm), wooden floor
- a toilet
- a shower room
- bedroom 2 (-13.0 sqm), wooden floor
- bedroom 3 (-11.0 sqm), wooden floor
- bedroom 4 (-13.4 sqm), wooden floor
- bedroom 5 (-19.0 sqm), wooden floor
- an attic (-14.0 sqm)
TV plugs in all rooms.
Central oil heating and diesel heat pump.
Attached and mature garden of about 1838 sqm.
Consommation conventionnelle :
151 kWh ep/m2.an
Estimation des Gaz a effet de serre :
31kg eqCO2/m2.an

 Volkswagen Golf VI 1.6 Tdi
 Traktor Steyr 8080 Turbo 4x4
 Prikollica DAV za prjevoz vozila
 Traktor Imt 560
 Balirka Welger AP41
 Universal 445 2 komada
 Prskalice NOVO!!!
 Mercedes 307, 1986 god.
 Torpedo 9006 Adriatic OGLAS IZ USLUGE
 Creina 2700l
 26' Glacier Bay 2690 Coastal Runner 2..
 31' Chris-Craft Commander 1969
 Traktor Lamborghini R3 110 EVO
 Kombajn/berač za grožđe