360m2 habitable
* 6 Bedrooms/3 Bathrooms
* Possibility to split house in half
* Potential rental income
* 2 Kitchens
* 2 Living rooms
* Oil central heating
* Double glazing
* Workshop
* Enclosed 1 hectare garden, including woodland
* 12m swimming pool
* Outside summer kitchen with pizza oven
* 3 minute drive from Eymet
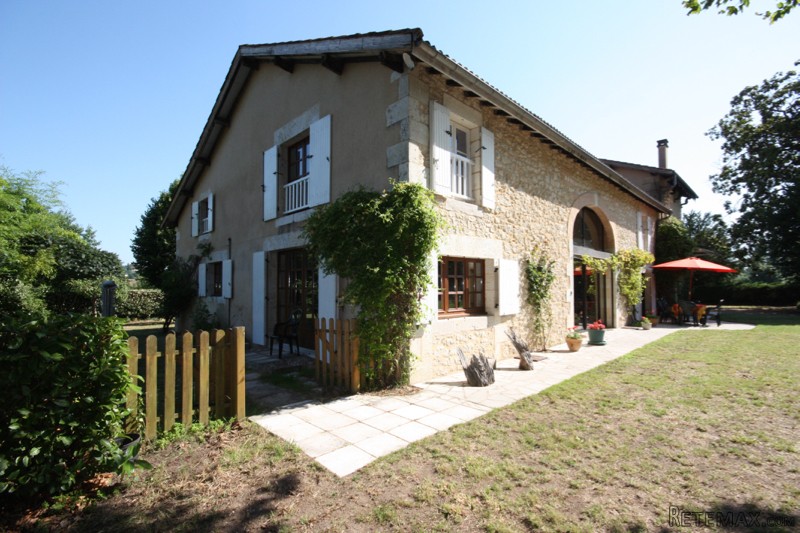
An impressive and spacious family home close to the town of Eymet, the property can be used as one large home or split into two separate 3 bedroom houses. With a hectare of mature garden including numerous fruit trees, a small wood and several centennial trees, there is also a great pool area with outside kitchen, covered dining area and a pizza oven to enjoy the outdoor life.
Accommodation includes -
Ground floor
Entrance into kitchen/diner (6.95 x 4.4m) with tiled floor, fitted units, fireplace with log insert burner and staircase to first floor
Utility room (4.4 x 2.9m) with tiled floor, fitted units and door to side covered parking area
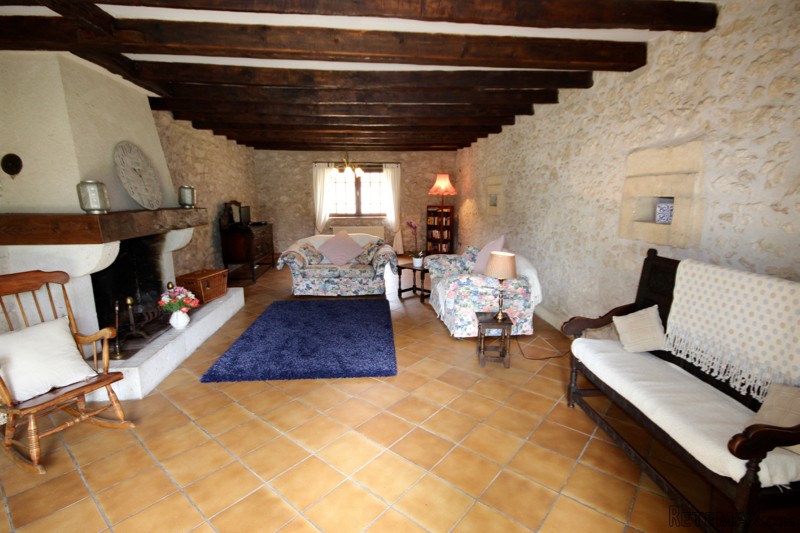
Living room (9.74 x 4.7m) with tiled floor, stone walls and fireplace with log burner
Interconnect sound-proof glazed door leads to -
Grand salon (12 x 6.2m) with tiled floor, double height ceiling, glazed original barn door, staircase to mezzanine
Rear hall leading to -
Utility room (4 x 2.2m) with fitted units and separate WC
Kitchen (9.67 x 4m) with tiled floor, non-fitted kitchen, glazed door to kitchen garden
First Floor (from front kitchen)
Landing (4.7 x 2.6m) with large fitted linen cupboards
Bedroom 1 (4.5 x 3.7m) with fitted cupboards and carpet
Bedroom 2 (4.25 x 3m) with carpet and walk-in dressing room (3 x 1.4m)
Bedroom 3 (4.7 x 3.2m) with fitted wardrobe and carpet
Bathroom (3.4 x 2.9m) fully tiled with bath, bidet, double wash basin and separate shower
Separate WC
An interconnecting door leads to the mezzanine area over the grand salon -
Mezzanine (6.1 x 1.85m) with carpet floor
Bedroom 4 (3.8 x 3.35m) with carpet floor
Shower room (3 x 2.7m) with shower, WC and wash basin
Bedroom 5 (3.9 x 3.75m) with carpet floor
Bedroom 6/master suite (7.75 x 4m) with en-suite bathroom
The house is set behind mature privacy hedging behind large gates which lead to a large parking area. A covered car port connects the house with a workshop (4 x 4m) which is tiled and has a fireplace, window, electric and water.
The main garden has many mature trees including a centennial evergreen magnolia and a huge Lime tree that must be around 300 years old. This fabulous tree offers shade to the front of the property. Also in the main body of the garden is the 12m swimming pool (new liner installed) which has ample terracing and a covered dining area with summer kitchen and a pizza oven. Great for entertaining at parties. Behind the main garden is a substantial fruit orchard where there are 3 garden sheds, and further back a planted wood with oak and pine trees.
Ideally situated in a quiet hamlet yet just a couple of minutes drive from Eymet and 25 minutes to Bergerac.
EPC Certificates
Price:
€495,000
Locality: Eymet
Departement: Dordogne 24
Region: Aquitaine
Key Accommodation
Bedrooms: 6
No. Bathrooms: 3
Habitable Living Area m2: 360
Office ID: APS2590
Land Type/Amount
Land/Garden m2: 10000
Additional Details
Closest town: Eymet
Overview: APS2590 360m2 habitable, 6 Bedrooms/3 Bathrooms, Possibility to split house in half, Potential rental income, 2 Kitchens, 2 Living rooms, Oil central heating, Double glazing, Workshop, Enclosed 1 hectare garden, including woodland, 12m swimming pool, Outs
Fees: FAI (Agency Fees Included)
Land Type/Size: 1 hectare + (over 2 acres)
Potential: Gite Complex
Location: Hamlet
Condition: Fully Restored (excellent)
Other Features: Pool

 Nissan Juke 1,6
 Mazda CX-5 2.2 CD150
 Alfa Romeo Giulia 2.2 180
 Torpedo 7506 Moguca zamjena za Universal
 Fiat 500 1.2 8V
 Rubi....Remarkable AKC Black/Tan GS Fema
 Scooter Kymco 50 4T
 Mazda CX-5 CD 150 CHALLENGE
 Predivno ladanjsko zrcalo
 Audi A4 2,5 V6 TDI
 Poljoprivredno zemljište, Istra, Kavran, 3..
 Chrysler 300C 5.7 V8
 Prikolica za Tomo Vinković
 Sport Aprilia RST 1000 Futura