
Cars Trucks
4.204 ads
Open Cars Trucks →4.204 active ads
Real Estate
484.833 ads
Open Real Estate →484.833 active ads
Machinery & Tools
346 ads
Open Machinery & Tools →346 active ads
Marketplace
Farm & Horses13
Art & Artists62
Antiques20
Health & Medical121
Clothing Apparel70
Mobile Phones215
Hotels Travel Tourism18.425
Pets & Animals1.952
For Kids and Babies14
Nautics and Aviation24.221
Computers & Electronics197
Services1.393
Books & Magazines6
Musical Instruments54
Job2.533
Home & Garden411
Sports & Fitness115
Personals146
Audio Video Photo77
Entertainment23
All Others298
Forgot Password?
Don't have an account? Register
Top
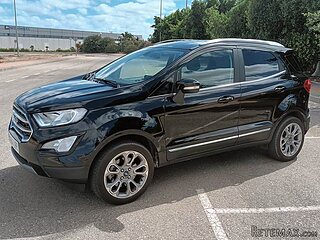 Ford EcoSport 1.0
17.950 EUR
 Citroen C4 1.2 Feel
23.950 EUR
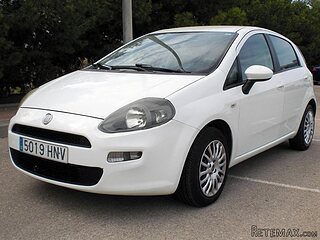 Fiat Punto 1.3 JTD
6.950 EUR
 Volkswagen Golf R Auto 2.0 DSG
26.950 EUR
 Fiat 500 Lounge 1.2
10.950 EUR
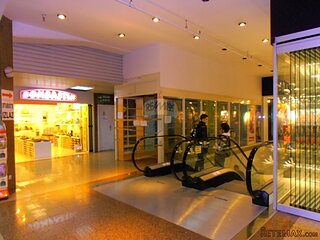 Korzo- poslovni prostor za trgovinu !
1.360 EUR
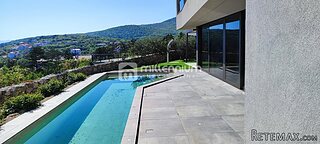 Otok Krk, Vrbnik, 288.30m2, fenomenalna ku..
1.685.000 EUR
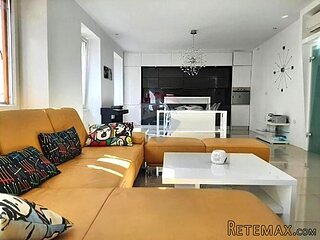 Pula, centar - 1. kat, 2 spavaće, 2 kupaon..
320.000 EUR
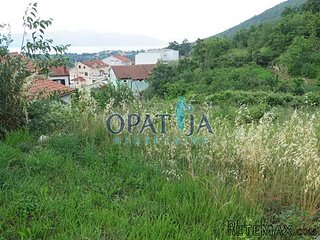 Mošćenička draga- Brseč, građevinsko zemlj..
140.000 EUR
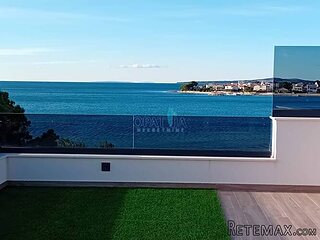 Privlaka, apartman S5 sa krovnom terasom/b..
520.000 EUR
 Trimer Stihl FS 90 4-mix
250 EUR
 Multifunkcionalni Marketplace Retemax s ve..
85.000 EUR
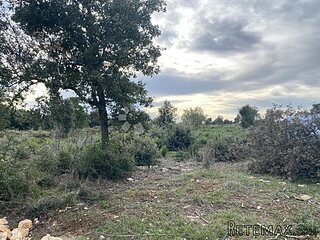 Zemljište u Barbarigi s potencijalom
39.410 EUR
 Banjole! Trosoban stan u novogradnji! 5 mi..
450.000 EUR


Spacious bungalow
Location
Europe › France › Poitou-Charentes
Date Added: 13.04.2015 at 21:58
Expiration Date: 27.06.2031 at 12:58
Page Views: 131
Listing ID 89232
Technical data
Purpose
Sale
Living space
160 m²
Bedrooms
5
Description
Spacious bungalow
Big price reduction
This 5 bedroom bungalow sits on a good-size plot with a well-stocked garden and offers the potential of a "granny annexe".
House
The front door opens into the tiled entrance hall (off which is a WC), the rear of which opens to a large open-plan living space. The large sitting / dining area (40 sq m) has a tiled floor and two pairs of French doors to the rear garden.
To the side of the living space is the open-plan kitchen area (20 sq m) with tiled floor, a range of fitted units and a pair of French doors to the rear terrace. This room has plenty of space for more informal dining. To the rear of the kitchen a door opens to the second kitchen (7 sq m) with fitted units.
From here a door opens to a suite of rooms comprising a bedroom (18 sq m), another bedroom (16 sq m - currently used as a second sitting room / office), a bathroom (bath, shower, wash-basin and WC) and a laundry area. This section of the house could form a completely self-contained annexe (if the small second kitchen were to be included).
To the right of the entrance hall a corridor leads to another suite of two rooms comprising an office (6 sq m) and a bedroom (9.5 sq m) as well as a bathroom).
To the left of the entrance hall a corridor provides access to two more bedrooms (11.5 sq m and 8.5 sq m).
Exterior
The house sits on a plot of 3330 sq m with the garden left mainly to lawn with a number of trees, shrubs and flower borders as well as a well-maintained vegetable garden.
Big price reduction
This 5 bedroom bungalow sits on a good-size plot with a well-stocked garden and offers the potential of a "granny annexe".
House
The front door opens into the tiled entrance hall (off which is a WC), the rear of which opens to a large open-plan living space. The large sitting / dining area (40 sq m) has a tiled floor and two pairs of French doors to the rear garden.
To the side of the living space is the open-plan kitchen area (20 sq m) with tiled floor, a range of fitted units and a pair of French doors to the rear terrace. This room has plenty of space for more informal dining. To the rear of the kitchen a door opens to the second kitchen (7 sq m) with fitted units.
From here a door opens to a suite of rooms comprising a bedroom (18 sq m), another bedroom (16 sq m - currently used as a second sitting room / office), a bathroom (bath, shower, wash-basin and WC) and a laundry area. This section of the house could form a completely self-contained annexe (if the small second kitchen were to be included).
To the right of the entrance hall a corridor leads to another suite of two rooms comprising an office (6 sq m) and a bedroom (9.5 sq m) as well as a bathroom).
To the left of the entrance hall a corridor provides access to two more bedrooms (11.5 sq m and 8.5 sq m).
Exterior
The house sits on a plot of 3330 sq m with the garden left mainly to lawn with a number of trees, shrubs and flower borders as well as a well-maintained vegetable garden.
Equipment and extras +
Loan Calculator +
Reviews +
Reviews (0)
★ Write a ReviewNo reviews yet — be the first to share your experience.
★ Write a Review
Retemax Similar Items
-
 990.000 EUR
Matulji -Samostojeća kuća s poslovnim prostorom
-

 490.000 EUR
KRK, samostojeća kuća s bazenom
-
 160.000 EUR
Na prodaju vikend kuca na Banstolu
 900.000 EUR
Turisticki kompleks na Fruskoj Gori
-
 45.000 EUR
Prodajem kucu u centru Jarkovca
 225.000 EUR
Prodajem LUX kucu u Smederevu
-

 470.000 EUR
POBRI, prodaje se interesantna kuća