
Cars Trucks
4.204 ads
Open Cars Trucks →4.204 active ads
Real Estate
484.833 ads
Open Real Estate →484.833 active ads
Machinery & Tools
346 ads
Open Machinery & Tools →346 active ads
Marketplace
Farm & Horses13
Art & Artists62
Antiques20
Health & Medical121
Clothing Apparel70
Mobile Phones215
Hotels Travel Tourism18.425
Pets & Animals1.952
For Kids and Babies14
Nautics and Aviation24.221
Computers & Electronics197
Services1.393
Books & Magazines6
Musical Instruments54
Job2.533
Home & Garden411
Sports & Fitness115
Personals146
Audio Video Photo77
Entertainment23
All Others298
Forgot Password?
Don't have an account? Register
Top
 Ford EcoSport 1.0
17.950 EUR
 Citroen C4 1.2 Feel
23.950 EUR
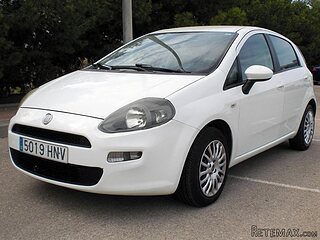 Fiat Punto 1.3 JTD
6.950 EUR
 Volkswagen Golf R Auto 2.0 DSG
26.950 EUR
 Fiat 500 Lounge 1.2
10.950 EUR
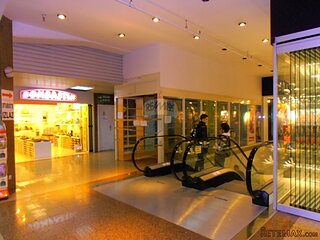 Korzo- poslovni prostor za trgovinu !
1.360 EUR
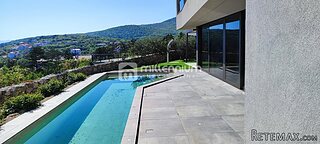 Otok Krk, Vrbnik, 288.30m2, fenomenalna ku..
1.685.000 EUR
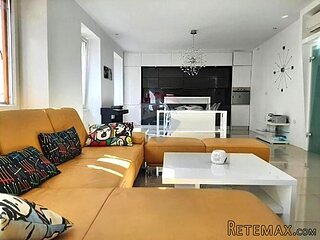 Pula, centar - 1. kat, 2 spavaće, 2 kupaon..
320.000 EUR
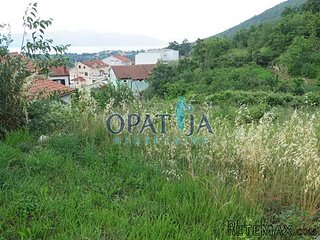 Mošćenička draga- Brseč, građevinsko zemlj..
140.000 EUR
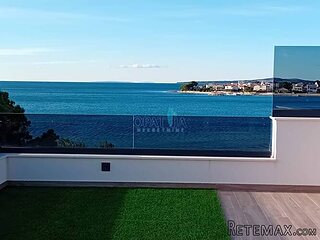 Privlaka, apartman S5 sa krovnom terasom/b..
520.000 EUR
 Trimer Stihl FS 90 4-mix
250 EUR
 Multifunkcionalni Marketplace Retemax s ve..
85.000 EUR
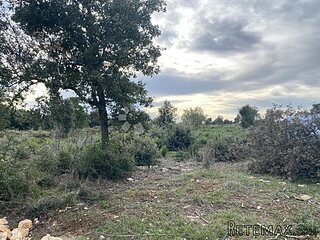 Zemljište u Barbarigi s potencijalom
39.410 EUR
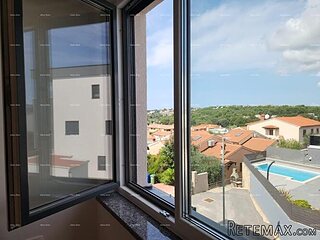 Banjole! Trosoban stan u novogradnji! 5 mi..
450.000 EUR


Spacious farmhouse with pool..
Location
Europe › France › Poitou-Charentes
Date Added: 24.04.2015 at 13:46
Expiration Date: 27.06.2031 at 12:58
Page Views: 98
Listing ID 214092
Technical data
Purpose
Sale
Living space
195 m²
Bedrooms
4
Description
Spacious farmhouse with pool, outbuildings and views
This attractive farmhouse complex includes a spacious house, substantial outbuildings with huge conversion potential, a pool with a view and plenty of land.
Approached via a long drive that serves just two houses, this property is packed full of charm and period features. It also offers potential for development for those who would like a gite or guest house.
House
Ground floor
The front door opens into the entrance hall (10m2) with terracotta tiled floor, exposed stone walls and exposed beam ceiling.
To the left of the hall a door opens to a large dual-aspect farmhouse kitchen (36m2) with terracotta tiled floor, exposed stone walls, exposed beam, ceiling, an original "potager" (a type of stone-built cooker), a fireplace and a designer fitted kitchen with island unit.
To the right of the hall a door opens to a large dual-aspect sitting room (33m2) with wooden floor, exposed stone walls, exposed beam ceiling and a fireplace. From the sitting room a door opens to a second entrance area, off which is a modern bathroom (bath, shower, wash-basin and WC).
To the right of the second entrance a door opens to another reception room (24m2) with wooden floor, double-height exposed beam ceiling and a fireplace. Glazed doors open from this room onto an enclosed paved courtyard, to one side of which is the old bread oven.
First floor
The wooden staircase rises from the entrance hall to the first floor landing, off which are four bedrooms (27m2, 17m2, 10m2 and 10m2), two of which have very attractive fireplaces.
Also off the landing is a modern bathroom (bath, shower wash-basin and WC).
Outbuildings
Arranged around the house to form the courtyard are three large outbuildings (200m2, 200m2 and 140m2 approximately). One of the larger buildings had planning permission for conversion to a house which would have wonderful views. Plans have been drawn up and a re-application should be a straightforward process. The smaller outbuilding is in a poor state of repair.
Garden
The buildings sit on a plot of 14982m2 (about 3.5 acres). To the front of the house is a terrace that overlooks the courtyard, beyond which lies the rest of the garden. To one side is a large swimming pool with panoramic views across the valley. The rest of the garden is left to grass.
This house, full of character, is in a great location. It has just one neighbour so does not feel completely isolated, but the little town of Blanzac Porcheresse is within walking distance - with its bar, restaurant and supermarket. The new TGV line is close, but hidden from view in the valley.
This attractive farmhouse complex includes a spacious house, substantial outbuildings with huge conversion potential, a pool with a view and plenty of land.
Approached via a long drive that serves just two houses, this property is packed full of charm and period features. It also offers potential for development for those who would like a gite or guest house.
House
Ground floor
The front door opens into the entrance hall (10m2) with terracotta tiled floor, exposed stone walls and exposed beam ceiling.
To the left of the hall a door opens to a large dual-aspect farmhouse kitchen (36m2) with terracotta tiled floor, exposed stone walls, exposed beam, ceiling, an original "potager" (a type of stone-built cooker), a fireplace and a designer fitted kitchen with island unit.
To the right of the hall a door opens to a large dual-aspect sitting room (33m2) with wooden floor, exposed stone walls, exposed beam ceiling and a fireplace. From the sitting room a door opens to a second entrance area, off which is a modern bathroom (bath, shower, wash-basin and WC).
To the right of the second entrance a door opens to another reception room (24m2) with wooden floor, double-height exposed beam ceiling and a fireplace. Glazed doors open from this room onto an enclosed paved courtyard, to one side of which is the old bread oven.
First floor
The wooden staircase rises from the entrance hall to the first floor landing, off which are four bedrooms (27m2, 17m2, 10m2 and 10m2), two of which have very attractive fireplaces.
Also off the landing is a modern bathroom (bath, shower wash-basin and WC).
Outbuildings
Arranged around the house to form the courtyard are three large outbuildings (200m2, 200m2 and 140m2 approximately). One of the larger buildings had planning permission for conversion to a house which would have wonderful views. Plans have been drawn up and a re-application should be a straightforward process. The smaller outbuilding is in a poor state of repair.
Garden
The buildings sit on a plot of 14982m2 (about 3.5 acres). To the front of the house is a terrace that overlooks the courtyard, beyond which lies the rest of the garden. To one side is a large swimming pool with panoramic views across the valley. The rest of the garden is left to grass.
This house, full of character, is in a great location. It has just one neighbour so does not feel completely isolated, but the little town of Blanzac Porcheresse is within walking distance - with its bar, restaurant and supermarket. The new TGV line is close, but hidden from view in the valley.
Equipment and extras +
Loan Calculator +
Reviews +
Reviews (0)
★ Write a ReviewNo reviews yet — be the first to share your experience.
★ Write a Review
Retemax Similar Items
-
 990.000 EUR
Matulji -Samostojeća kuća s poslovnim prostorom
-

 490.000 EUR
KRK, samostojeća kuća s bazenom
-
 160.000 EUR
Na prodaju vikend kuca na Banstolu
 900.000 EUR
Turisticki kompleks na Fruskoj Gori
-
 45.000 EUR
Prodajem kucu u centru Jarkovca
 225.000 EUR
Prodajem LUX kucu u Smederevu
-

 470.000 EUR
POBRI, prodaje se interesantna kuća