
Cars Trucks
4.204 ads
Open Cars Trucks →4.204 active ads
Real Estate
484.833 ads
Open Real Estate →484.833 active ads
Machinery & Tools
346 ads
Open Machinery & Tools →346 active ads
Marketplace
Farm & Horses13
Art & Artists62
Antiques20
Health & Medical121
Clothing Apparel70
Mobile Phones215
Hotels Travel Tourism18.425
Pets & Animals1.952
For Kids and Babies14
Nautics and Aviation24.221
Computers & Electronics197
Services1.393
Books & Magazines6
Musical Instruments54
Job2.533
Home & Garden411
Sports & Fitness115
Personals146
Audio Video Photo77
Entertainment23
All Others298
Forgot Password?
Don't have an account? Register
Top
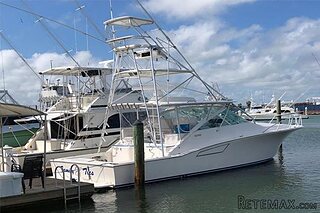 38' Cabo 38 Express 2008
298.300 EUR
 Zetor 8441 Proxima
12.300 EUR
 Belarus 952
7.600 EUR
 Fendt 308
12.900 EUR
 John Deere 5720
15.200 EUR
 Sport Kawasaki Zx6R
1.490 EUR
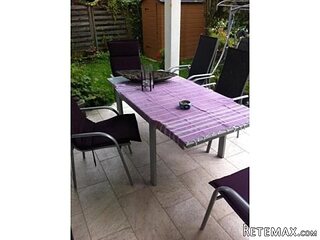 Garten Garnitur mit 6 stapelstühlen
280 EUR
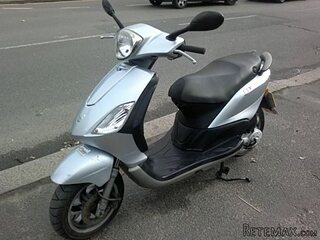 Scooter Piaggio Fly 50, silver
600 EUR
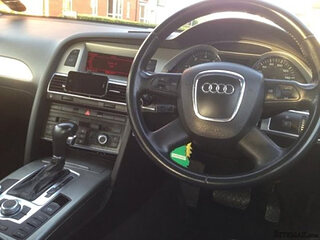 Audi A6 2.0 TDI
4.500 EUR
 Квартира с ремонтом ,мебелью и техникой
83.000 EUR
 Holzhäcksler Holzschredder + Zapfwelle G
1.198 EUR
 DELL VOSTRO 200 INTEL CORE 2 DUO 4GB RAM
79 EUR
 Munkgatan 12, Munkfors
35.000 EUR
 Jeep Wrangler
17.000 EUR
Spacious Maison De Maitre With 4..
Location
Europe › France › Aquitaine
Date Added: 27.04.2015 at 13:52
Expiration Date: 27.06.2031 at 12:58
Page Views: 48
Listing ID 239691
Technical data
Purpose
Sale
Living space
170 m²
Bedrooms
4
Description
House in excellent condition
170m2 Habitable space
4 Bedrooms
All bedrooms have washroom and/or bathroom
Separate independent studio
Swimming Pool
Central Heating
Conveniently situated in a quiet hamlet but only 10 minutes from Bergerac
Established summer rental income
This is an exceptional property in excellent condition in a very quiet, rural hamlet with a post office. The bustling town of Bergerac is only 10 mins drive away with good commercial centres and an airport with flights arriving daily from the U.K.
The House Comprises:
Sitting room (4.59 x 4.22m) - Open stone fireplace, beamed ceiling, TV point. Tiled floor.
Dining room (4.85 x 4.93m) - beamed ceiling, two radiators. Double French doors leading out into the garden. Hallway area: (2.2 x 3.5m) where a beautiful yew'wood staircase leads to the first and second floor. Tiled floor
Back hall (8.46 x 1.3m) - patio door leading onto back court yard. Tiled floor,
Shower room (1.14 x 1.33m) - with shower, W.C. and pedestal basin. Tiled floor.
Kitchen (3 x 6.65m) - Open fireplace, single patio door leading into the back courtyard and one leading into the garden via an undercover BBQ area. Solid wood base units on three sides, wall units on one wall. Free standing fridge, dishwasher and cooker. Ceramic tiled floor.
First Floor
First landing (3.46 x 3.15m)
Bedroom 1 (3.36 x 4.32m) - with en suite shower room (2.83 x 3.30m) shower, bidet and pedestal basin.
W.C. (2.20 x .83m)
Bedroom 2 (4.29 x 4.58m) - with en suite bathroom (2.16 x 1.42m), bath, bidet and pedestal basin.
Second Floor
Landing (3.4 x 2.3m) - W.C. (1.46 x .69m) Two shelved cupboard.
Bedroom 3 (3.98 x 4.27m) - with dormer window, beamed ceiling. Ensuite washroom (1.15 x 2.26m) with pedestal basin and bidet.
Bedroom 4 (4.10 x 4.27m) - with dormer window, beamed ceiling. Ensuite wash room (1.27 x 2m) with pedestal basin and bidet.
Studio
Situated at the back of the property from the court yard. Comprising of a bedroom (3.30 x 2.54m) and shower room (3.30 x 1.33m) with shower, pedestal basin and W.C.
Outside
Garden (14.5 x 13.5m) - very sheltered with a small lawn and terrace which surrounds the swimming pool (9 x 4m) with a liner, drop down ladder and a deep end of 3m.
BBQ and outside eating area: (6 x 3.19m) stone floor, tiled roof, long table and two benches.
Drive (10 x 4.14m) gravel with tall double gates from the road.
Gas tank area (4.14 x 2.5m) fenced off from drive, propane gas tank.
There is a well in the garden which is capped at the moment but could easily be opened up. There is a 9m drop to the water level.
The house has gas central heating throughout.
All the chimneys are open.
The house is rented out for the summer months for holidays with an earning capacity of around £12.000
Drainage by septic tank.
The house can be sold furnished by separate negotiation.
170m2 Habitable space
4 Bedrooms
All bedrooms have washroom and/or bathroom
Separate independent studio
Swimming Pool
Central Heating
Conveniently situated in a quiet hamlet but only 10 minutes from Bergerac
Established summer rental income
This is an exceptional property in excellent condition in a very quiet, rural hamlet with a post office. The bustling town of Bergerac is only 10 mins drive away with good commercial centres and an airport with flights arriving daily from the U.K.
The House Comprises:
Sitting room (4.59 x 4.22m) - Open stone fireplace, beamed ceiling, TV point. Tiled floor.
Dining room (4.85 x 4.93m) - beamed ceiling, two radiators. Double French doors leading out into the garden. Hallway area: (2.2 x 3.5m) where a beautiful yew'wood staircase leads to the first and second floor. Tiled floor
Back hall (8.46 x 1.3m) - patio door leading onto back court yard. Tiled floor,
Shower room (1.14 x 1.33m) - with shower, W.C. and pedestal basin. Tiled floor.
Kitchen (3 x 6.65m) - Open fireplace, single patio door leading into the back courtyard and one leading into the garden via an undercover BBQ area. Solid wood base units on three sides, wall units on one wall. Free standing fridge, dishwasher and cooker. Ceramic tiled floor.
First Floor
First landing (3.46 x 3.15m)
Bedroom 1 (3.36 x 4.32m) - with en suite shower room (2.83 x 3.30m) shower, bidet and pedestal basin.
W.C. (2.20 x .83m)
Bedroom 2 (4.29 x 4.58m) - with en suite bathroom (2.16 x 1.42m), bath, bidet and pedestal basin.
Second Floor
Landing (3.4 x 2.3m) - W.C. (1.46 x .69m) Two shelved cupboard.
Bedroom 3 (3.98 x 4.27m) - with dormer window, beamed ceiling. Ensuite washroom (1.15 x 2.26m) with pedestal basin and bidet.
Bedroom 4 (4.10 x 4.27m) - with dormer window, beamed ceiling. Ensuite wash room (1.27 x 2m) with pedestal basin and bidet.
Studio
Situated at the back of the property from the court yard. Comprising of a bedroom (3.30 x 2.54m) and shower room (3.30 x 1.33m) with shower, pedestal basin and W.C.
Outside
Garden (14.5 x 13.5m) - very sheltered with a small lawn and terrace which surrounds the swimming pool (9 x 4m) with a liner, drop down ladder and a deep end of 3m.
BBQ and outside eating area: (6 x 3.19m) stone floor, tiled roof, long table and two benches.
Drive (10 x 4.14m) gravel with tall double gates from the road.
Gas tank area (4.14 x 2.5m) fenced off from drive, propane gas tank.
There is a well in the garden which is capped at the moment but could easily be opened up. There is a 9m drop to the water level.
The house has gas central heating throughout.
All the chimneys are open.
The house is rented out for the summer months for holidays with an earning capacity of around £12.000
Drainage by septic tank.
The house can be sold furnished by separate negotiation.
Equipment and extras +
Loan Calculator +
Reviews +
Reviews (0)
★ Write a ReviewNo reviews yet — be the first to share your experience.
★ Write a Review
Retemax Similar Items
-
 990.000 EUR
Matulji -Samostojeća kuća s poslovnim prostorom
-

 490.000 EUR
KRK, samostojeća kuća s bazenom
-
 160.000 EUR
Na prodaju vikend kuca na Banstolu
 900.000 EUR
Turisticki kompleks na Fruskoj Gori
-
 45.000 EUR
Prodajem kucu u centru Jarkovca
 225.000 EUR
Prodajem LUX kucu u Smederevu
-

 470.000 EUR
POBRI, prodaje se interesantna kuća