
Cars Trucks
4.204 ads
Open Cars Trucks →4.204 active ads
Real Estate
484.833 ads
Open Real Estate →484.833 active ads
Machinery & Tools
346 ads
Open Machinery & Tools →346 active ads
Marketplace
Farm & Horses13
Art & Artists62
Antiques20
Health & Medical121
Clothing Apparel70
Mobile Phones215
Hotels Travel Tourism18.425
Pets & Animals1.952
For Kids and Babies14
Nautics and Aviation24.221
Computers & Electronics197
Services1.393
Books & Magazines6
Musical Instruments54
Job2.533
Home & Garden411
Sports & Fitness115
Personals146
Audio Video Photo77
Entertainment23
All Others298
Forgot Password?
Don't have an account? Register
Top
 Ремонт устройств струйной печати
7 EUR
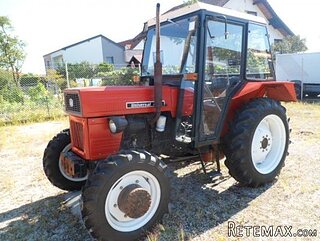 Univerzal 445
8.900 EUR
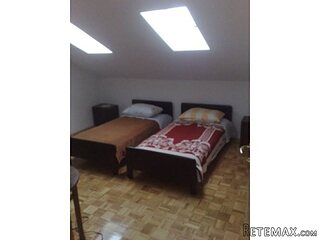 turizam
50 EUR
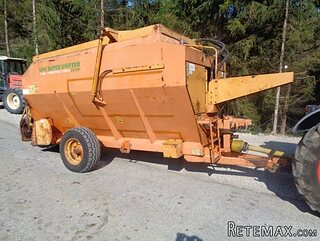 krmilna prikolica 8 kubična
2.900 EUR
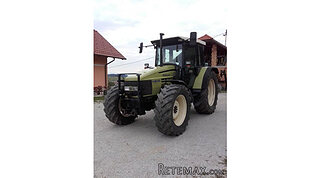 Traktor Hurliman XT 910.6
18.980 EUR
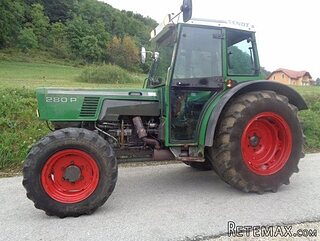 FENDT 280 P
8.300 EUR
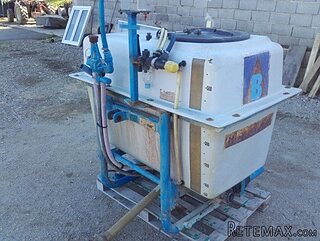 Prskalica Blanchard 600l
150 EUR
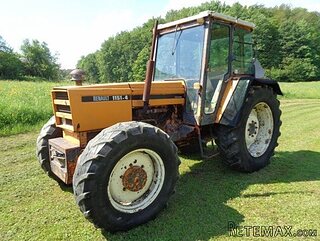 RENAULT 1151-4
4.000 EUR
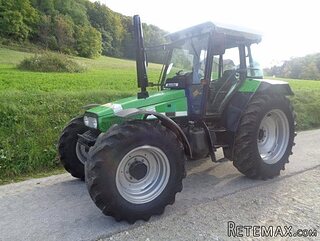 DEUTZ FAHR AGROSTAR 6.31
11.000 EUR
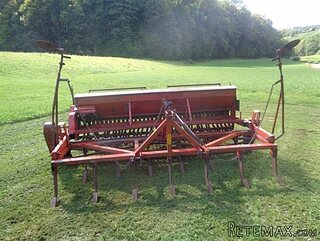 GRUBER Z SEJALNICO
1.600 EUR
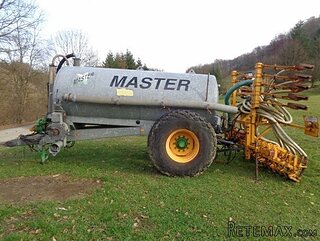 POCINKANA CISTERNA ZA GNOJNICO 7000 LITR
6.900 EUR
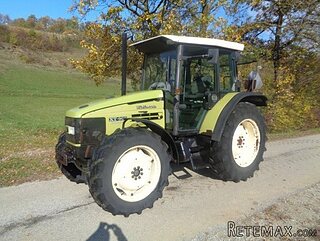 HURLIMANN XT 909
12.700 EUR
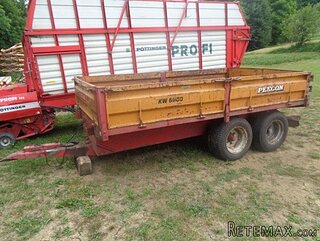 KIPER PRIKOLICA 6 TON
3.700 EUR
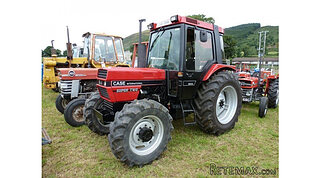 Traktor Case 885 xl
1 EUR
*Spacious Stone House with character..
Location
Europe › France › Aquitaine
Date Added: 27.04.2015 at 13:52
Expiration Date: 27.06.2031 at 12:58
Page Views: 118
Listing ID 238165
Technical data
Purpose
Sale
Living space
230 m²
Bedrooms
4
Bathrooms
4
Description
Gironde 33, Castillon-la-Bataille 33350
*Spacious Stone House with character and gite with Swimming Pool situated in a quiet hamlet with beautiful views
* Stone House with master bedroom
* Interconnecting 3 bed gite
* Flexible accommodation (can also be used as one large house)
* 230m2 Habitable
* Covered terrace
* Large pool 13m x 7m
* Garage
* Workshop
* Quietly situated in a small hamlet
* Open views over the countryside and surrounded by vines
* Appr. 4000m2 of land
This is a very attractive and desirable property with all that is necessary for a gite/B&B business opportunity. It looks out onto open countryside, surrounded by vines in a very quiet location but within easy distance to a village and a five minute drive to the small town of Gensac which supports a small supermarket, Boulangerie, Pharmacy, Post Office, Bank and Restaurants. Bergerac airport can be reached in 30 mins and Bordeaux 50 mins.
A detached 200 year old stone built property. Situated in a small, very quiet hamlet. The house has been beautifully renovated to a high standard retaining the original features with old beams giving it a wealth of character.
The current owners have sympathetically renovated the property to provide flexible accommodation that can be used as a Gite/ B&B with separate owner's accommodation, or being one large residence.
The property is approached along a quiet country lane and through double gates onto a large graveled drive with ample parking.
There is a long covered terrace at the front of the house and shallow steps leading up to the side garden and pool.
The main house comprises of
*
* Kitchen: 7m x 5m. base and wall units in cream. Double gas oven and hob. Stone fireplace with oak beamed mantel and a wood burning stove. Built in low corner wood store. Terracotta tiled floor. Exposed stone walls with original recess features. Beamed ceiling.
*
* Sitting room: 35 sq m. Large high open ceiling with exposed stone wall. Wood burning stove. Double French windows opening to front parking and garden. Large window opening to back of house with electric shutter. Tiled floor and wooden staircase leading to first floor master bedroom. Small door leading into attached garage
First floor
*
* Master bedroom: 7.5m x 6m. Wooden floor some exposed stone/ small brick work around chimney breast. Beamed ceiling Fitted wardrobe/ shelving. Sky light and window overlooking front garden and driveway. Connecting door to large bathroom.
*
* Bathroom: large main bathroom with bath, double jet power shower, double basins and WC. Wood floor beamed ceiling and exposed stone wall
Interconnecting door to a double bedroom which can be used for Gite accommodation or for the main house.
Ground floor
*
* Reception room: 4m x 4m. External French door from the front terrace leading into the reception room / hall. Tiled floor. Wooden staircase leading to the first floor. One exposed stone wall, beamed ceiling. Glass paneled door leading to the large kitchen and door leading into two connecting downstairs bedrooms.
*
* Bedroom 1: 4m x 4m. built in double wardrobe. Tiled floor. French window opening onto front terrace. En suit shower room ; 3m x 1.2m with white shower, pedestal basin and WC.
*
* Bedroom 2: 4.2m x 4.2m. built in fitted double wardrobe, tiled floor. French window opening onto front terrace. En suit shower room; 3.2m x 1.2m. with white shower, pedestal basin and WC
First floor
*
* Landing: 5m long with open beams.
*
* Bedroom 3: 4m x 4m. with open beams and exposed stone wall. Interconnecting door to main house bathroom. ( this bedroom can easily be incorporated into the main house accommodation ).
*
* Sitting room with open plan kitchen: 6.5m x 6.3m. Wooden floor. Kitchen area having wooden base units and sink with drainer. Breakfast bar. Large sitting and dining area. Open beams. Wooden floor. Exposed stone wall. Patio door opening onto covered side terrace/ dining/ BBQ area, garden and pool
The house has electric heating.
Garage: 10m x 6m; large double garage with up and over door. Wood store/ kennel. Plumbing for washing machine. Sink unit and drainer. Separate WC with hand basin. Tiled terracotta floor.
Pool: 13m x 7m. Enclosed swimming pool with terraced area and timber pump house.
Workshop: Approx 35sq m. Very useful working and storage area with double wooden doors. ( This could also be incorporated into living accommodation as it is attached to the house ).
Drainage: Fosse Septique which was new 4yrs ago.
The house is surrounded by lawned gardens with mature trees, rockeries fruit trees, hedges and has a well. The overall area of the plot is just less than one acre.
Summary
Listing No : 962
Office ID : APS2197
Listing Type : For Sale
Price FAI : €344,500
Category : House
Locality : Castillon-la-Bataille
Region : Aquitaine
Details
Age : 1800's
Land size : 4000
Bedrooms : 4
Living area : 230
Bathrooms : 4
Closest town : Castillon-la-Bataille
Land Required : Large garden (over 1000m2)
Business Potential : Gite Complex
Property Location : Hamlet
Property Condition : Fully Restored (excellent)
Miscellaneous : Pool
Features
Pool : Yes
*Spacious Stone House with character and gite with Swimming Pool situated in a quiet hamlet with beautiful views
* Stone House with master bedroom
* Interconnecting 3 bed gite
* Flexible accommodation (can also be used as one large house)
* 230m2 Habitable
* Covered terrace
* Large pool 13m x 7m
* Garage
* Workshop
* Quietly situated in a small hamlet
* Open views over the countryside and surrounded by vines
* Appr. 4000m2 of land
This is a very attractive and desirable property with all that is necessary for a gite/B&B business opportunity. It looks out onto open countryside, surrounded by vines in a very quiet location but within easy distance to a village and a five minute drive to the small town of Gensac which supports a small supermarket, Boulangerie, Pharmacy, Post Office, Bank and Restaurants. Bergerac airport can be reached in 30 mins and Bordeaux 50 mins.
A detached 200 year old stone built property. Situated in a small, very quiet hamlet. The house has been beautifully renovated to a high standard retaining the original features with old beams giving it a wealth of character.
The current owners have sympathetically renovated the property to provide flexible accommodation that can be used as a Gite/ B&B with separate owner's accommodation, or being one large residence.
The property is approached along a quiet country lane and through double gates onto a large graveled drive with ample parking.
There is a long covered terrace at the front of the house and shallow steps leading up to the side garden and pool.
The main house comprises of
*
* Kitchen: 7m x 5m. base and wall units in cream. Double gas oven and hob. Stone fireplace with oak beamed mantel and a wood burning stove. Built in low corner wood store. Terracotta tiled floor. Exposed stone walls with original recess features. Beamed ceiling.
*
* Sitting room: 35 sq m. Large high open ceiling with exposed stone wall. Wood burning stove. Double French windows opening to front parking and garden. Large window opening to back of house with electric shutter. Tiled floor and wooden staircase leading to first floor master bedroom. Small door leading into attached garage
First floor
*
* Master bedroom: 7.5m x 6m. Wooden floor some exposed stone/ small brick work around chimney breast. Beamed ceiling Fitted wardrobe/ shelving. Sky light and window overlooking front garden and driveway. Connecting door to large bathroom.
*
* Bathroom: large main bathroom with bath, double jet power shower, double basins and WC. Wood floor beamed ceiling and exposed stone wall
Interconnecting door to a double bedroom which can be used for Gite accommodation or for the main house.
Ground floor
*
* Reception room: 4m x 4m. External French door from the front terrace leading into the reception room / hall. Tiled floor. Wooden staircase leading to the first floor. One exposed stone wall, beamed ceiling. Glass paneled door leading to the large kitchen and door leading into two connecting downstairs bedrooms.
*
* Bedroom 1: 4m x 4m. built in double wardrobe. Tiled floor. French window opening onto front terrace. En suit shower room ; 3m x 1.2m with white shower, pedestal basin and WC.
*
* Bedroom 2: 4.2m x 4.2m. built in fitted double wardrobe, tiled floor. French window opening onto front terrace. En suit shower room; 3.2m x 1.2m. with white shower, pedestal basin and WC
First floor
*
* Landing: 5m long with open beams.
*
* Bedroom 3: 4m x 4m. with open beams and exposed stone wall. Interconnecting door to main house bathroom. ( this bedroom can easily be incorporated into the main house accommodation ).
*
* Sitting room with open plan kitchen: 6.5m x 6.3m. Wooden floor. Kitchen area having wooden base units and sink with drainer. Breakfast bar. Large sitting and dining area. Open beams. Wooden floor. Exposed stone wall. Patio door opening onto covered side terrace/ dining/ BBQ area, garden and pool
The house has electric heating.
Garage: 10m x 6m; large double garage with up and over door. Wood store/ kennel. Plumbing for washing machine. Sink unit and drainer. Separate WC with hand basin. Tiled terracotta floor.
Pool: 13m x 7m. Enclosed swimming pool with terraced area and timber pump house.
Workshop: Approx 35sq m. Very useful working and storage area with double wooden doors. ( This could also be incorporated into living accommodation as it is attached to the house ).
Drainage: Fosse Septique which was new 4yrs ago.
The house is surrounded by lawned gardens with mature trees, rockeries fruit trees, hedges and has a well. The overall area of the plot is just less than one acre.
Summary
Listing No : 962
Office ID : APS2197
Listing Type : For Sale
Price FAI : €344,500
Category : House
Locality : Castillon-la-Bataille
Region : Aquitaine
Details
Age : 1800's
Land size : 4000
Bedrooms : 4
Living area : 230
Bathrooms : 4
Closest town : Castillon-la-Bataille
Land Required : Large garden (over 1000m2)
Business Potential : Gite Complex
Property Location : Hamlet
Property Condition : Fully Restored (excellent)
Miscellaneous : Pool
Features
Pool : Yes
Equipment and extras +
Loan Calculator +
Reviews +
Reviews (0)
★ Write a ReviewNo reviews yet — be the first to share your experience.
★ Write a Review
Retemax Similar Items
-
 990.000 EUR
Matulji -Samostojeća kuća s poslovnim prostorom
-

 490.000 EUR
KRK, samostojeća kuća s bazenom
-
 160.000 EUR
Na prodaju vikend kuca na Banstolu
 900.000 EUR
Turisticki kompleks na Fruskoj Gori
-
 45.000 EUR
Prodajem kucu u centru Jarkovca
 225.000 EUR
Prodajem LUX kucu u Smederevu
-

 470.000 EUR
POBRI, prodaje se interesantna kuća