
Cars Trucks
4.206 ads
Open Cars Trucks →4.206 active ads
Real Estate
484.833 ads
Open Real Estate →484.833 active ads
Machinery & Tools
346 ads
Open Machinery & Tools →346 active ads
Marketplace
Farm & Horses13
Art & Artists62
Antiques20
Health & Medical120
Clothing Apparel70
Mobile Phones215
Hotels Travel Tourism18.425
Pets & Animals1.949
For Kids and Babies14
Nautics and Aviation24.221
Computers & Electronics197
Services1.393
Books & Magazines6
Musical Instruments54
Job2.533
Home & Garden411
Sports & Fitness115
Personals145
Audio Video Photo77
Entertainment23
All Others298
Forgot Password?
Don't have an account? Register
Top
 50' Marquis 500 Sport Coupe 2009
515.200 EUR
 70' Azimut 70 Flybridge Trade In 2010
1.287.200 EUR
 70' Elliott Custom Luxury Sports Fish..
245.100 EUR
 65' Bering Pilothouse 2013
1.657.800 EUR
 30' Regal 30 Express 2015
91.400 EUR
 22' Robalo R227 Dual Console 2018
 62' Prestige 620 Flybridge 2014
909.900 EUR
 74' Ocean Alexander 74 Open Flybridge..
1.910.500 EUR
 90' Custom Boundless 2009
573.400 EUR
 85' Aicon Flybridge 2006
2.659.200 EUR
 44' Leopard 44 2014
394.700 EUR
 55' Cape Horn Yachts 55 2000
498.600 EUR
 Višnjan, imanje za obnovu s pogledom na mo..
215.000 EUR
 Kuća Žbandaj, 3 spavaće sobe i bazen
275.000 EUR
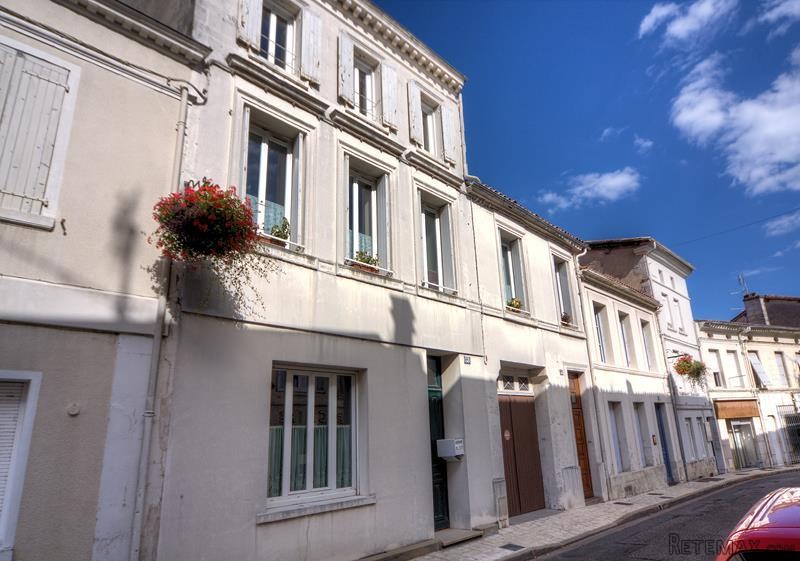
Spacious Townhouse With Garden And..
Location
Europe › France › Poitou-Charentes
Date Added: 29.03.2017 at 19:11
Expiration Date: 17.02.2031 at 11:23
Page Views: 42
Listing ID 445825
Technical data
Purpose
Sale
Living space
250 m²
Bedrooms
6
Description
House
Ground floor
The front door opens to the entrance hall (1.7m x 7m) with tiled floor. At the back of the hall a door opens to the laundry room, off which is a ground floor WC. To the rear of the hall, to the left, a door opens to the kitchen (4m x 4.8m) with tiled floor, a range of fitted units and a glazed door to the patio and the garden beyond. To one side of the kitchen a door opens to the garage (6m x 4.3m)
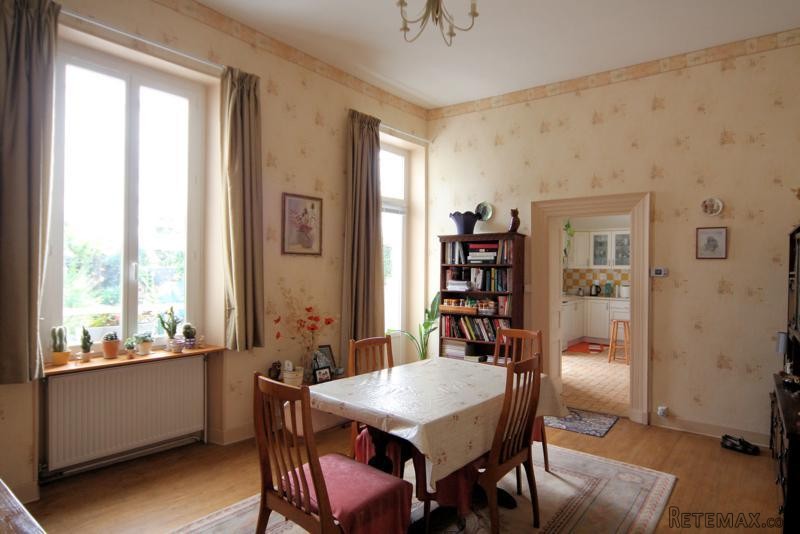
To the left of the kitchen a door opens to the dining room (3.8m x 5m) with wooden floor and a glazed door to the patio and garden. From the dining room a door opens in the second entrance hall (with access to the cellar), off which is the sitting room (4.8m x 4m) with wooden floor.
First floor
An attractive curved wooden staircase rises from the second entrance hall to a first floor landing, off which are two rooms. To the left is a room (5.3m x 3.9m) which is currently used as a sitting room enjoying fine views over the garden, the town and the countryside beyond. To the right of the landing is a bedroom (4.6m x 3.7m) with an ensuite shower room.
A corridor from the landing provides access to 3 more rooms (3.9m x 4.2m, 4.5m x 2.8m and 4.8m x 2.9m), the largest of the rooms having an ensuite bathroom. At the end of the corridor a wooden staircase leads back down to the first entrance hall.
Second floor
The curved wooden staircase continues to the second floor landing, off which are two rooms (5.2m x 4.7m and 3.9m x 3.4). The smaller of the two has a dressing room.
Cellar
Accessed via the groundfloor hallway or the garden, there is a useful cellar beneath the house.
Exterior
The house sits on a plot of 440 sq m. Immediately to the rear is a paved terrace which in turn leads onto a well-stocked and beautifully planted garden. To the rear of the garden is a small outbuilding, ideal for storing garden equipment and furniture.
This is a spacious townhouse in the heart of a pretty town with all facilities to hand.
Fast
facts
Habitable
area (m2 - approx.): 250
Beds: 6
Land (m2 -
approx.): 440 include footprint of house
Outbuildings: Yes
Swimming
pool: No
Situation: Town
State of
repair: Good
Heating
system: mains gas-fired heating
Sanitation
system: mains drainage
Taxe
fonciere €: 1800 (tbc)
Nearest shop: 100m
Nearest bar: 50m
Nearest town: in Barbezieux St Hilaire
Ground floor
The front door opens to the entrance hall (1.7m x 7m) with tiled floor. At the back of the hall a door opens to the laundry room, off which is a ground floor WC. To the rear of the hall, to the left, a door opens to the kitchen (4m x 4.8m) with tiled floor, a range of fitted units and a glazed door to the patio and the garden beyond. To one side of the kitchen a door opens to the garage (6m x 4.3m)
To the left of the kitchen a door opens to the dining room (3.8m x 5m) with wooden floor and a glazed door to the patio and garden. From the dining room a door opens in the second entrance hall (with access to the cellar), off which is the sitting room (4.8m x 4m) with wooden floor.
First floor
An attractive curved wooden staircase rises from the second entrance hall to a first floor landing, off which are two rooms. To the left is a room (5.3m x 3.9m) which is currently used as a sitting room enjoying fine views over the garden, the town and the countryside beyond. To the right of the landing is a bedroom (4.6m x 3.7m) with an ensuite shower room.
A corridor from the landing provides access to 3 more rooms (3.9m x 4.2m, 4.5m x 2.8m and 4.8m x 2.9m), the largest of the rooms having an ensuite bathroom. At the end of the corridor a wooden staircase leads back down to the first entrance hall.
Second floor
The curved wooden staircase continues to the second floor landing, off which are two rooms (5.2m x 4.7m and 3.9m x 3.4). The smaller of the two has a dressing room.
Cellar
Accessed via the groundfloor hallway or the garden, there is a useful cellar beneath the house.
Exterior
The house sits on a plot of 440 sq m. Immediately to the rear is a paved terrace which in turn leads onto a well-stocked and beautifully planted garden. To the rear of the garden is a small outbuilding, ideal for storing garden equipment and furniture.
This is a spacious townhouse in the heart of a pretty town with all facilities to hand.
Fast
facts
Habitable
area (m2 - approx.): 250
Beds: 6
Land (m2 -
approx.): 440 include footprint of house
Outbuildings: Yes
Swimming
pool: No
Situation: Town
State of
repair: Good
Heating
system: mains gas-fired heating
Sanitation
system: mains drainage
Taxe
fonciere €: 1800 (tbc)
Nearest shop: 100m
Nearest bar: 50m
Nearest town: in Barbezieux St Hilaire
Equipment and extras +
Loan Calculator +
Reviews +
Reviews (0)
★ Write a ReviewNo reviews yet — be the first to share your experience.
★ Write a Review
Retemax Similar Items
-
 990.000 EUR
Matulji -Samostojeća kuća s poslovnim prostorom
-

 490.000 EUR
KRK, samostojeća kuća s bazenom
-
 160.000 EUR
Na prodaju vikend kuca na Banstolu
 900.000 EUR
Turisticki kompleks na Fruskoj Gori
-
 45.000 EUR
Prodajem kucu u centru Jarkovca
 225.000 EUR
Prodajem LUX kucu u Smederevu
-

 470.000 EUR
POBRI, prodaje se interesantna kuća