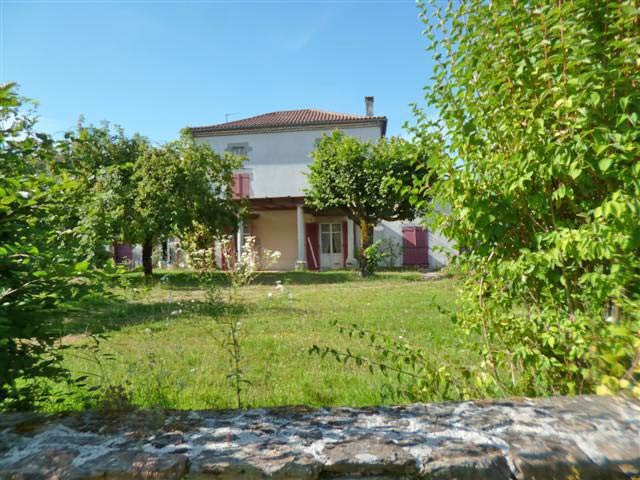
Property located in a small town of the Haute-Vienne with some shops and services (grocer's, baker's, pharmacy, notary, etc.), comprising
a first accommodation (main house) with at the ground floor
- an entrance area (-13 m2)
- a dining room (-22 m2), wooden floor
- a kitchen (-27 m2) opening onto the terrace and garden
- a living room (-38 m2), wooden floor, fireplace and niche, also opening onto the terrace and garden
- bedroom 1 (-15 m2)
- a bathroom (-10 m2)
- a recess with a toilet (-18 m2)
- a garage (-27 m2), and on the upper floor
- a landing
- an office (-13 m2), laminated floor
- a second office (-12 m2) with a hand wash basin
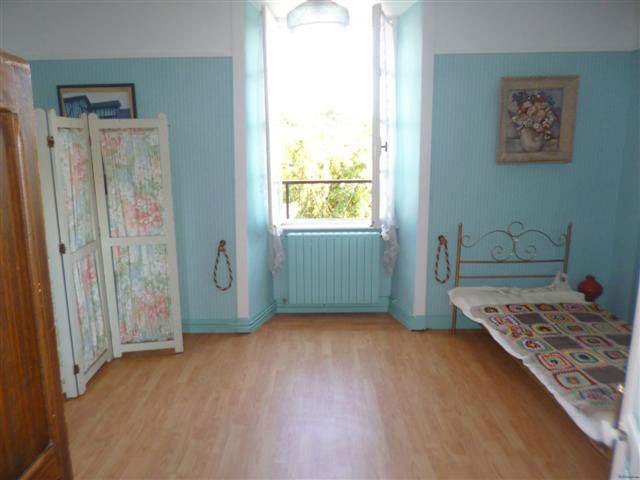
- bedroom 2 (-23 m2), laminated floor
- bedroom 3 (-16 m2), laminated floor
- bedroom 4 (-18 m2), slightly roofed
- a shower and an attic room
a second accommodation including
- a dressing room (-11 m2)
- a bedroom (-13 m2), wooden floor
- a library (-15 m2)
- a shower room (-10 m2)
- an attic (-76m2)
No major structural but renovation work necessary. Central oil heating (no double-glazing except the two roof windows in the office).
Outbuildings:
- a hangar (-75m2) with a mezzanine for storage (-15m2)
- 2 detached garages (wooden framework)
Total land surface area 1998 sqm with a covered terrace and beautiful garden.
Consommation conventionnelle :
249 kWh ep/m2.an
Estimation des Gaz a effet de serre :
63kg eqCO2/m2.an

 Massey Ferguson 675
 New Holland TM
 Sijacica Sfoggia
 Rolo preša Lerda
 Traktor Massey Ferguson 399
 Class Lexion 530
 Tomo Vinković TV 818 mod.90.
 Gondola drvena klupčica
 Renault Espace 2,2 dCI
 Mazda CX-7 2.3
 Fiat Tipo 1.6 MJT
 Mercedes GLA 200 D
 Tomo Vinković TV319K Bigfoot, 88
 Alt Deutsch stolica