
Cars Trucks
4.204 ads
Open Cars Trucks →4.204 active ads
Real Estate
484.833 ads
Open Real Estate →484.833 active ads
Machinery & Tools
346 ads
Open Machinery & Tools →346 active ads
Marketplace
Farm & Horses13
Art & Artists62
Antiques20
Health & Medical121
Clothing Apparel70
Mobile Phones215
Hotels Travel Tourism18.425
Pets & Animals1.952
For Kids and Babies14
Nautics and Aviation24.221
Computers & Electronics197
Services1.393
Books & Magazines6
Musical Instruments54
Job2.533
Home & Garden411
Sports & Fitness115
Personals146
Audio Video Photo77
Entertainment23
All Others298
Forgot Password?
Don't have an account? Register
Top
 Ремонт устройств струйной печати
7 EUR
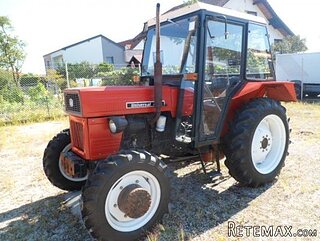 Univerzal 445
8.900 EUR
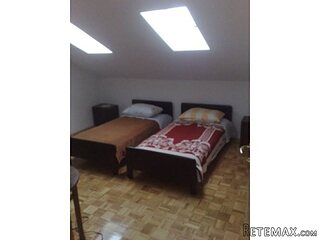 turizam
50 EUR
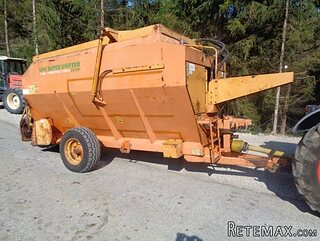 krmilna prikolica 8 kubična
2.900 EUR
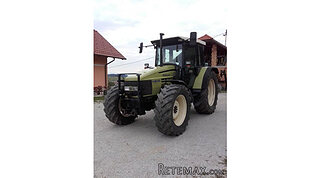 Traktor Hurliman XT 910.6
18.980 EUR
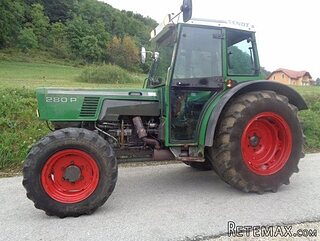 FENDT 280 P
8.300 EUR
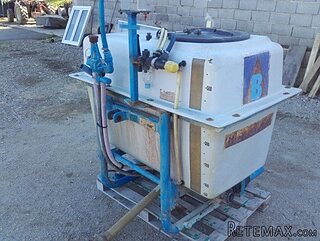 Prskalica Blanchard 600l
150 EUR
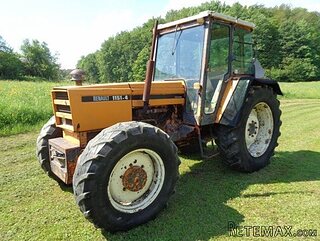 RENAULT 1151-4
4.000 EUR
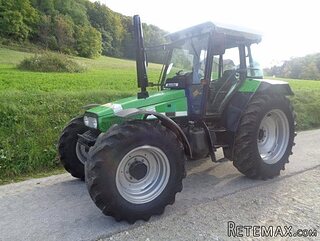 DEUTZ FAHR AGROSTAR 6.31
11.000 EUR
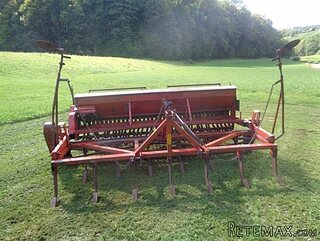 GRUBER Z SEJALNICO
1.600 EUR
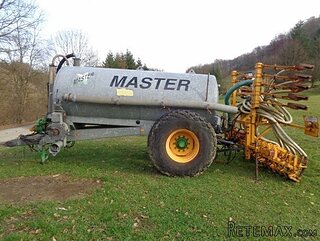 POCINKANA CISTERNA ZA GNOJNICO 7000 LITR
6.900 EUR
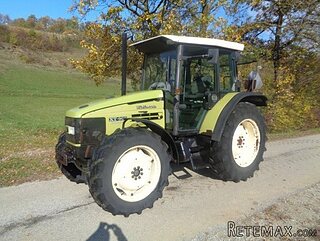 HURLIMANN XT 909
12.700 EUR
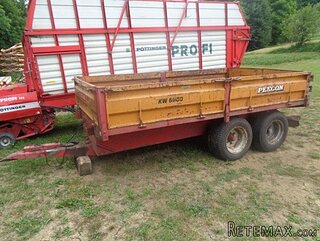 KIPER PRIKOLICA 6 TON
3.700 EUR
 Traktor Case 885 xl
1 EUR
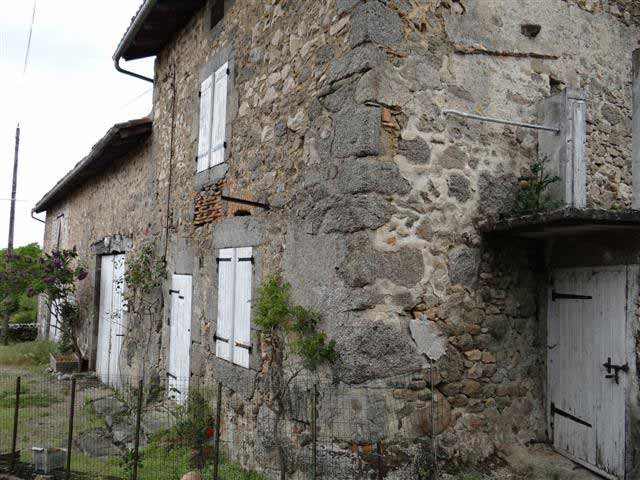
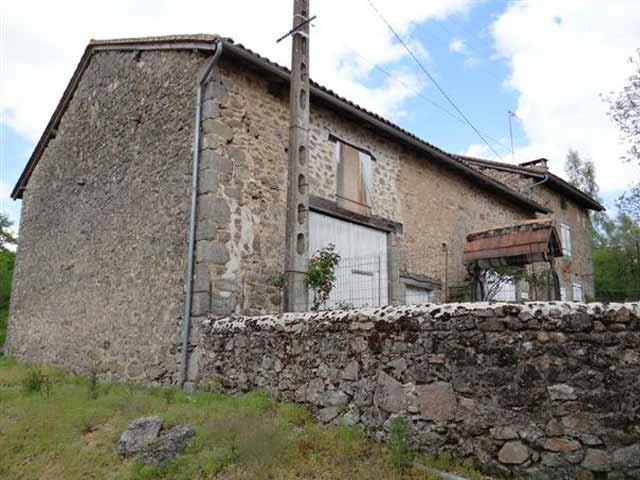
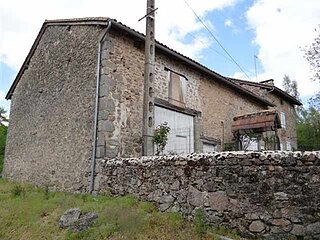
Stone Cottage In A Small Hamlet Of The..
Location
Europe › France › Aquitaine
Date Added: 13.04.2015 at 21:58
Expiration Date: 27.06.2031 at 12:58
Page Views: 101
Listing ID 50265
Technical data
Purpose
Sale
Living space
805 m²
Bathrooms
1
Description
Property located in a small hamlet next to a village with baker's, bar/restaurant, school and post office, etc. The house is composed of
- a ground floor comprising a large room (-38 m2), inbuilt cupboard, tiled floor, exposed beams, a shower room, and a toilet with shredder unit (-4 m2)
- an upper floor of one room (-45 m2), wooden floor and exposed beams
- an attic space above that could be converted into habitable space with already two existing windows
Courtyard and outbuildings:
- an attached barn of approx. 75 m2 with water tub, hard-packed surface
- a second attached barn of approx. 79 m2
- old bread oven in fairly good condition
- tool room
Garden in front with a small outbuilding.
Electric and wood fired heating. Water and electricity mains supply connected.
No sanitation but a grease filter-tank.
Total surface area 805 m2.
Consommation conventionnelle :
9999 kWh ep/m2.an
Estimation des Gaz a effet de serre :
9999kg eqCO2/m2.an
- a ground floor comprising a large room (-38 m2), inbuilt cupboard, tiled floor, exposed beams, a shower room, and a toilet with shredder unit (-4 m2)
- an upper floor of one room (-45 m2), wooden floor and exposed beams
- an attic space above that could be converted into habitable space with already two existing windows
Courtyard and outbuildings:
- an attached barn of approx. 75 m2 with water tub, hard-packed surface
- a second attached barn of approx. 79 m2
- old bread oven in fairly good condition
- tool room
Garden in front with a small outbuilding.
Electric and wood fired heating. Water and electricity mains supply connected.
No sanitation but a grease filter-tank.
Total surface area 805 m2.
Consommation conventionnelle :
9999 kWh ep/m2.an
Estimation des Gaz a effet de serre :
9999kg eqCO2/m2.an
Equipment and extras +
Loan Calculator +
Reviews +
Reviews (0)
★ Write a ReviewNo reviews yet — be the first to share your experience.
★ Write a Review
Retemax Similar Items
-
 990.000 EUR
Matulji -Samostojeća kuća s poslovnim prostorom
-

 490.000 EUR
KRK, samostojeća kuća s bazenom
-
 160.000 EUR
Na prodaju vikend kuca na Banstolu
 900.000 EUR
Turisticki kompleks na Fruskoj Gori
-
 45.000 EUR
Prodajem kucu u centru Jarkovca
 225.000 EUR
Prodajem LUX kucu u Smederevu
-

 470.000 EUR
POBRI, prodaje se interesantna kuća