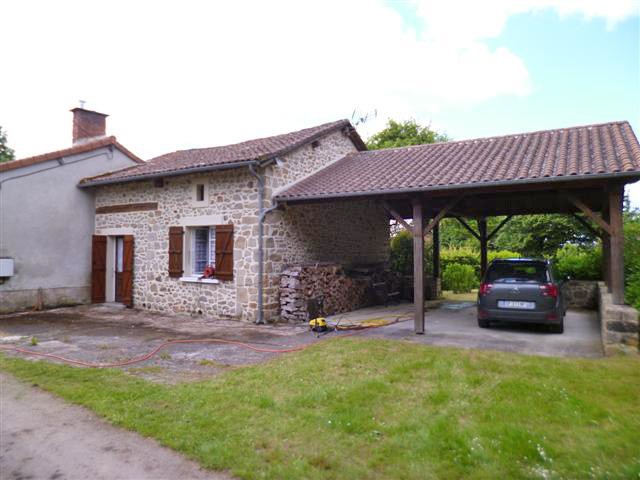
This stone cottage is ideally situated in a hamlet just about 3 km from the nearest village with bread store and restaurant and at only 13 km from a small town with all amenities and a weekly market..
The house comprises of
- an entrance, parquet flooring, wood panelling (-12 m2)
- an open plan kitchen, parquet flooring, wood panelling, French windows leading onto a partially covered terrace (-13 m2)
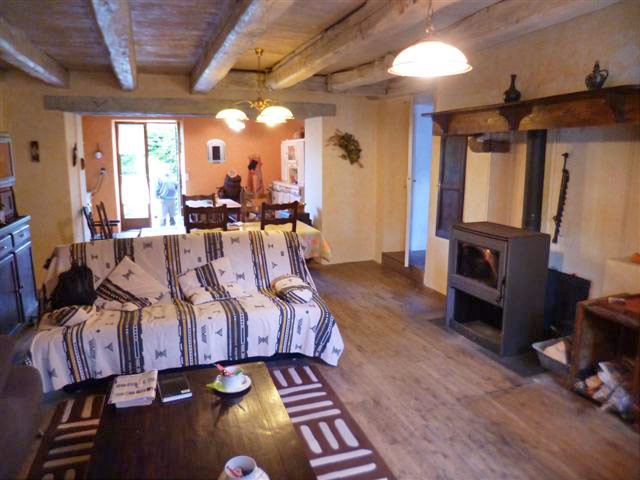
- an open plan dining and living area with fireplace and inserted wood burner, parquet flooring, wood panelling, exposed beams, niche and fitted cupboard (-27 m2)
- a shower room with toilet, wash-basin and connection point for a washing machine (-8 m2)
- bedroom 1, parquet flooring, wood panelling, electric heating (-15 m2)
- bedroom 2, parquet flooring, wood panelling, electric heating (-15m2), and on the first floor
- a landing into the eaves (-11 m2)
- attic area (-105 m2), part with a low beam
- bedroom 3 converted into the attached barn with skylight window, parquet flooring, wood panelling (-25 m2).
Outbuildings :
- attached barn (-60 m2)
- former cart now used as carport, concrete floor (-54 m2).
Attached garden.
Electric and wood fired heating.
Individual sewage drainage system (septic tank).
Total area 1,956 m2.
Consommation conventionnelle :
9999 kWh ep/m2.an
Estimation des Gaz a effet de serre :
9999kg eqCO2/m2.an

 JOHN DEERE 5510
 SIJAČICA ZA ŽITO
 Massey ferguson
 Traktor STEYR CVT 150
 ROTO ORLJAČA KUHN 250-30
 Viličar Hyster 3.5T
 Traktor John Deere 7810
 BMW X6 30d Xdrive 1.VLASNIK
 17' Boston Whaler 170 Dauntless 2020
 70' Scorpion 70 2008
 Opel Corsa Sport 1,4 i 16V
 ZETOR 5211 1.VLASNIK, TVORNIČKO STANJE
 TRAKTOR ZOOMLION RK 504 A2
 MALČER EFGC-105M