
Cars Trucks
4.186 ads
Open Cars Trucks →4.186 active ads
Real Estate
484.838 ads
Open Real Estate →484.838 active ads
Machinery & Tools
284 ads
Open Machinery & Tools →284 active ads
Marketplace
Farm & Horses13
Art & Artists62
Antiques13
Health & Medical113
Clothing Apparel70
Mobile Phones215
Hotels Travel Tourism18.423
Pets & Animals1.965
For Kids and Babies14
Nautics and Aviation24.221
Computers & Electronics197
Services1.308
Books & Magazines7
Musical Instruments54
Job2.530
Home & Garden412
Sports & Fitness116
Personals12
Audio Video Photo78
Entertainment21
All Others294
Forgot Password?
Don't have an account? Register
Top
 Utovarivač jcb 2cx
1 EUR
 Robinzoni
30 EUR
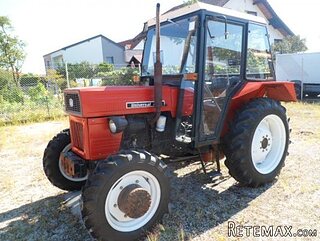 Univerzal 445
8.900 EUR
 turizam
50 EUR
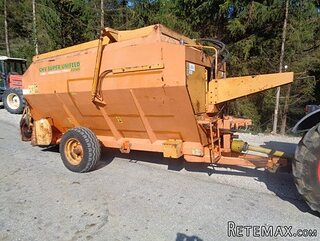 krmilna prikolica 8 kubična
2.900 EUR
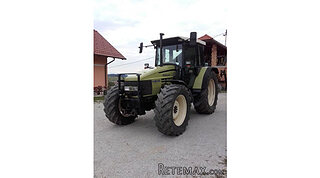 Traktor Hurliman XT 910.6
18.980 EUR
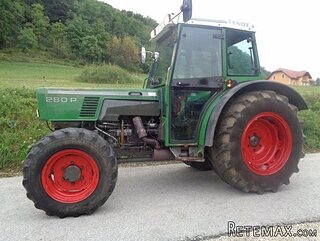 FENDT 280 P
8.300 EUR
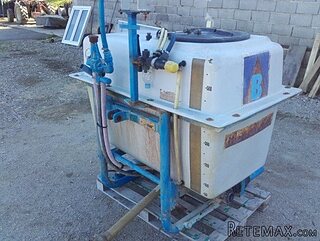 Prskalica Blanchard 600l
150 EUR
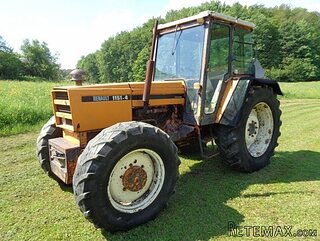 RENAULT 1151-4
4.000 EUR
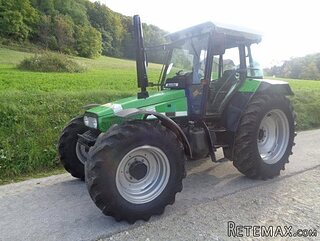 DEUTZ FAHR AGROSTAR 6.31
11.000 EUR
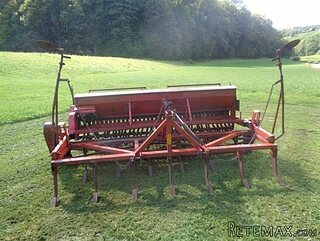 GRUBER Z SEJALNICO
1.600 EUR
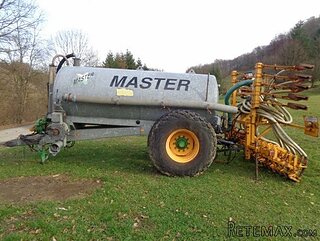 POCINKANA CISTERNA ZA GNOJNICO 7000 LITR
6.900 EUR


Stone house
Location
Date Added: 05.04.2017 at 17:08
Expiration Date: 17.02.2031 at 11:23
Page Views: 180
Listing ID 485961
Technical data
Purpose
Sale
Living space
450 m²
Bedrooms
15
Description
Charming chambre d'hote with bar and restaurant in good condition and offering a habitable surface of 452 m2. Peaceful setting on grounds of 1,43 Ha only 5 minutes from Ambert.The layout is as follows:Main house - On the ground floor - lounge / living room of 25m2 with fireplace and wood stove, a kitchen of 8m2, a study of 12m2 with an entrance to the bar. On the 1st floor: 2 bedrooms (20m2 and 16m2), storage room of 5m2, and a bathroom of 7,5m2. On the 2nd floor: Convertible attic of 65m2.Chambre d'hotes/restaurant (attached to the main house) - On the ground floor - bar of 57m2, restaurant of 91m2, hall of 16m2, kitchen of 29m2, bedroom of 13m2, double toilet, storage room of 13m2 and a boiler-room. On 1st floor: 9 bedrooms of approximately 12m2 each and 2 toilets. All bedrooms have a sink and a toilet, 4 bedrooms have their private bathroom.Adjacent the house are two garages of 22m2 and 36m2 and a workshop of 41m2. In the garden is a vegetable garden and a shed. Around the house there are a number of terraces.The house is in good condition. Double glazing in the chambre d'hote part, electric heating.The house is located 5 km from Ambert with all amenities.Please contact Wim van de Ridder at 06 02 24 82 79 for more information and viewings.* Fees: % After taxes, charged to the seller (0 € fees excluded).
Equipment and extras +
Loan Calculator +
Reviews +
Reviews (0)
★ Write a ReviewNo reviews yet — be the first to share your experience.
★ Write a Review
Similar Items
-
 48.000 EUR
Kuća na prodaju Subotica-Bački Vinogradi
-

 251.000 EUR
Prodajem kucu na Zlatiboru
-
 990.000 EUR
Otok Krk,urbana vila

-
 360.000 EUR
Posedarje - Podgradina, kuća za odmor s bazenom!
 190.000 EUR
Na prodaju kuća u Banji Vrujci
-

 180.000 EUR
Prodajem kucu u Jagodini