
Cars Trucks
4.204 ads
Open Cars Trucks →4.204 active ads
Real Estate
484.833 ads
Open Real Estate →484.833 active ads
Machinery & Tools
346 ads
Open Machinery & Tools →346 active ads
Marketplace
Farm & Horses13
Art & Artists62
Antiques20
Health & Medical121
Clothing Apparel70
Mobile Phones215
Hotels Travel Tourism18.425
Pets & Animals1.951
For Kids and Babies14
Nautics and Aviation24.221
Computers & Electronics197
Services1.393
Books & Magazines6
Musical Instruments54
Job2.533
Home & Garden411
Sports & Fitness115
Personals146
Audio Video Photo77
Entertainment23
All Others298
Forgot Password?
Don't have an account? Register
Top
 Ремонт устройств струйной печати
7 EUR
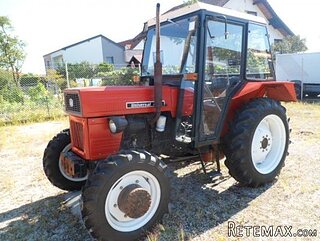 Univerzal 445
8.900 EUR
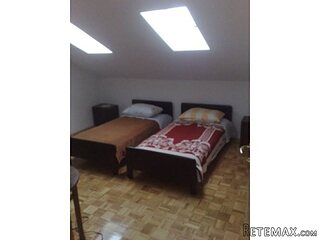 turizam
50 EUR
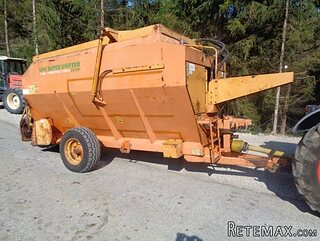 krmilna prikolica 8 kubična
2.900 EUR
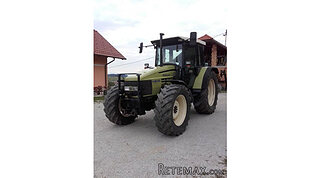 Traktor Hurliman XT 910.6
18.980 EUR
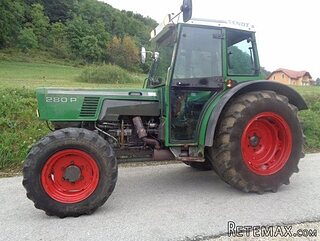 FENDT 280 P
8.300 EUR
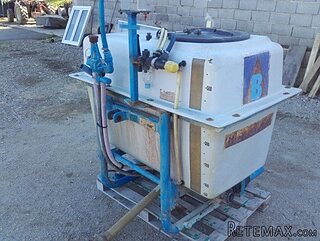 Prskalica Blanchard 600l
150 EUR
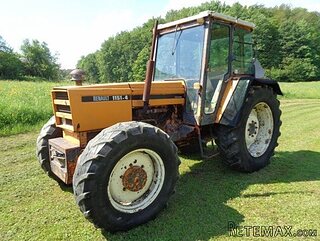 RENAULT 1151-4
4.000 EUR
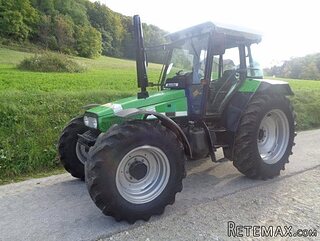 DEUTZ FAHR AGROSTAR 6.31
11.000 EUR
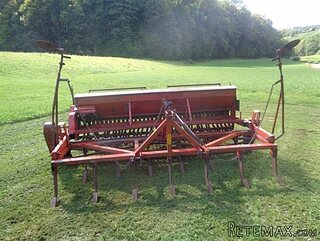 GRUBER Z SEJALNICO
1.600 EUR
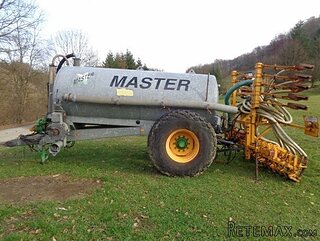 POCINKANA CISTERNA ZA GNOJNICO 7000 LITR
6.900 EUR
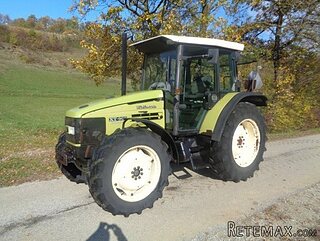 HURLIMANN XT 909
12.700 EUR
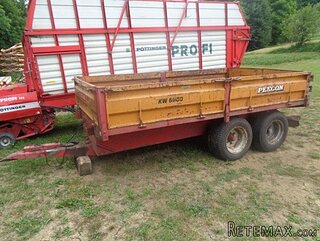 KIPER PRIKOLICA 6 TON
3.700 EUR
 Traktor Case 885 xl
1 EUR
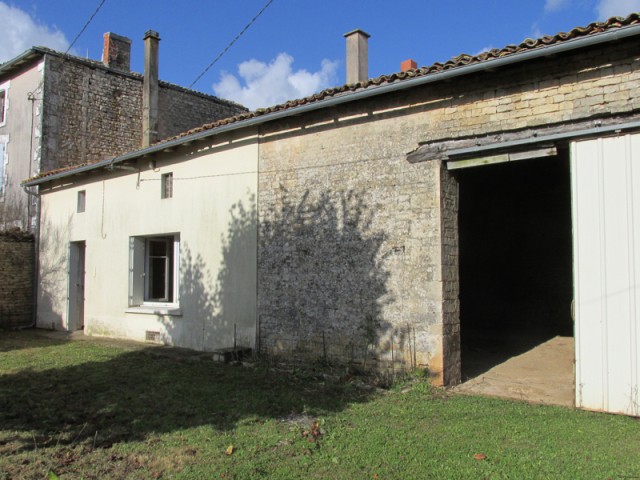
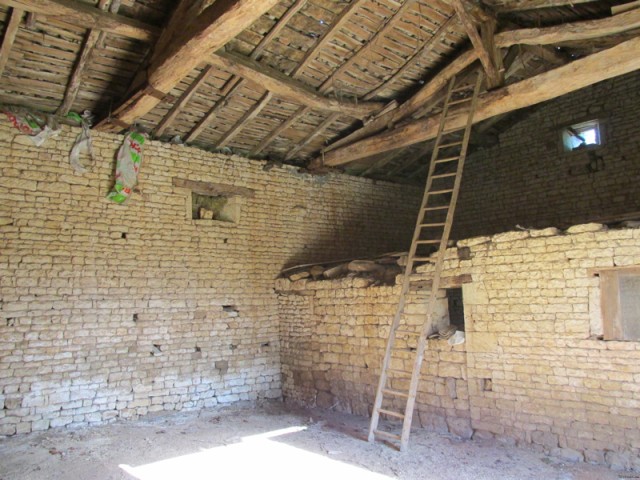
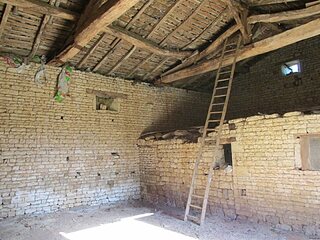
Stone House To Renovate
Location
Europe › France › Poitou-Charentes
Date Added: 13.04.2015 at 21:58
Expiration Date: 27.06.2031 at 12:58
Page Views: 81
Listing ID 51076
Technical data
Purpose
Sale
Description
Situated in a village in between the market towns of Sauze Vaussais and Chef Boutonne. This stone house to renovate offers 57m2 of habitable space with the possibility to create up to 120m2 by extending into the outbuildings.
Accommodation currently comprises:
Ground floor: kitchen 11.40m2 with tiled floor, living room 19m2 ha a wooden floor, fireplace with wood burning insert fire and trap access to a cave. Bedroom 15.50m2 again with wooden floor, hallway with door opening to the garden, shower room and a WC.
1st floor: convertible attic of 60m2
Attached barn of 50m2 perfect for conversion and former stables 30m2 with an attic above. Smaller stone sheds and a lean to.
Courtyard and garden, all located in 1000m2 of land
Accommodation currently comprises:
Ground floor: kitchen 11.40m2 with tiled floor, living room 19m2 ha a wooden floor, fireplace with wood burning insert fire and trap access to a cave. Bedroom 15.50m2 again with wooden floor, hallway with door opening to the garden, shower room and a WC.
1st floor: convertible attic of 60m2
Attached barn of 50m2 perfect for conversion and former stables 30m2 with an attic above. Smaller stone sheds and a lean to.
Courtyard and garden, all located in 1000m2 of land
Equipment and extras +
Loan Calculator +
Reviews +
Reviews (0)
★ Write a ReviewNo reviews yet — be the first to share your experience.
★ Write a Review
Retemax Similar Items
-
 990.000 EUR
Matulji -Samostojeća kuća s poslovnim prostorom
-

 490.000 EUR
KRK, samostojeća kuća s bazenom
-
 160.000 EUR
Na prodaju vikend kuca na Banstolu
 900.000 EUR
Turisticki kompleks na Fruskoj Gori
-
 45.000 EUR
Prodajem kucu u centru Jarkovca
 225.000 EUR
Prodajem LUX kucu u Smederevu
-

 470.000 EUR
POBRI, prodaje se interesantna kuća