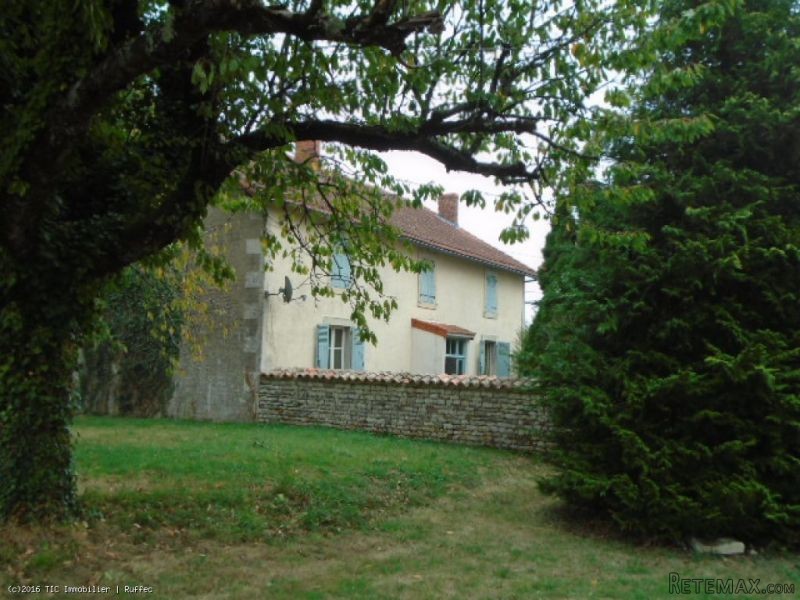
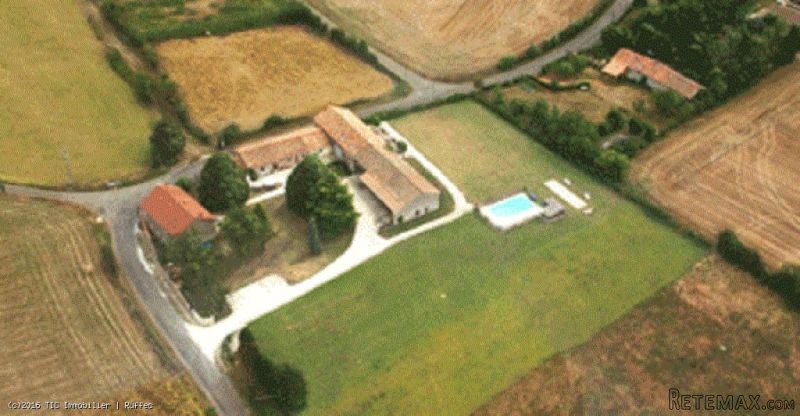
Plenty of potential for this gite complex comprising a main house and 3 gites with a heated pool, outbuildings with scope for further development, and over 2 hectares of land. The gites have 2, 3 and 4 bedrooms and are sold fully-furnished and equipped. The property is 8km from 2 market towns which have supermarkets, banks, restaurants etc, and 4 km from a small village with a bar/restaurant and boulangerie. In detail the property comprises:- Main house:- On the ground floor:- Entrance hall (20m2) with part-tiled/part wooden flooring. Fireplace with woodburner (which runs the central heating) Kitchen (12m2) with a range of fitted cupboards. Tiled floor and beamed ceiling. The cooker and extractor hood are included. Lounge (24m2) with part laminate and part wooden flooring. Fireplace (chimney not currently in use) Bedroom 1 (22m2) Carpet. Fireplace with woodburner. Beamed ceiling Bedroom 2 (19m2) Tiled floor. Exposed stone walls Bathroom (4m2) Bath and vanity unit Rear hallway (4m2) with WC On the first floor:- Attic space (approx 125m2). Potential conversion to at least 3 bedrooms. (NB: no electrics) Outside:- Private terrace Gite 1(3 bed):- The accommodation is all on the ground floor and comprises:- Open-plan fitted and equipped kitchen-diner/living-room (57m2) with mezzanine (approx 16m2). Tiled floor, exposed stone walls and fireplace with woodburner Bedroom 1 (12.5m2) Tiled floor. Beamed ceiling Bedroom 2 (13m2) Tiled floor. Beamed ceiling. Built-in wardrobes Bedroom 3 (10m2) Tiled floor. Beamed ceiling. Built-in wardrobes. Door onto the garden Shower room (5.5m2) with shower, 2 handbasins, wc. Tiled floor and beamed ceiling Gites 2 and 3 are attached to eachother. Each has an enclosed courtyard to the front Gite 2 (2 bed):- On the ground floor:- Open-plan fitted and equipped kitchen-diner/living room (34m2). Tiled floor, exposed stone and beamed ceiling On the first floor:- Bedroom 1 (10m2) Wooden floor. Velux window Bedroom 2 (14.5m2) Wooden floor. Exposed stone. Built-in wardrobe Shower room (4m2) Shower, wc and handbasin. Wooden floor Gite 3(4 bed):- On the ground floor:- Fitted and equipped kitchen (7.5m2) Tiled floor Lounge/dining-room (30m2) Tiled floor and beams Bedroom 1 (12m2) Tiled floor. Beamed ceiling. En-suite shower room (5m2) with wc and handbasin On the first floor:- Bedroom 2 (12m2) Wooden floor, exposed stone, built-in wardrobe Bedroom 3 (13m2) Wooden floor, velux window Bedroom 4 (13m2) Wooden floor, exposed stone, velux window Shower room (6m2) Shower, wc and handbasin WC Outside:- In-ground pool (10 x 5m), heated by a heat pump system Garage (21m2) Workshop (45m2) Large open fronted hangar (approx 200m2) with room to park several cars and enough height for a motorhome Games room (attached to gite 3) (56m2) Petanque alley Garden with mature trees, a well and attached fields (cut by a local farmer) on just under 2 hectares, plus an additional field acros the road of around ¾ of an acre.

 Ремонт устройств струйной печати
 Univerzal 445
 turizam
 krmilna prikolica 8 kubična
 Traktor Hurliman XT 910.6
 FENDT 280 P
 Prskalica Blanchard 600l
 RENAULT 1151-4
 DEUTZ FAHR AGROSTAR 6.31
 GRUBER Z SEJALNICO
 POCINKANA CISTERNA ZA GNOJNICO 7000 LITR
 HURLIMANN XT 909
 KIPER PRIKOLICA 6 TON
 Traktor Case 885 xl