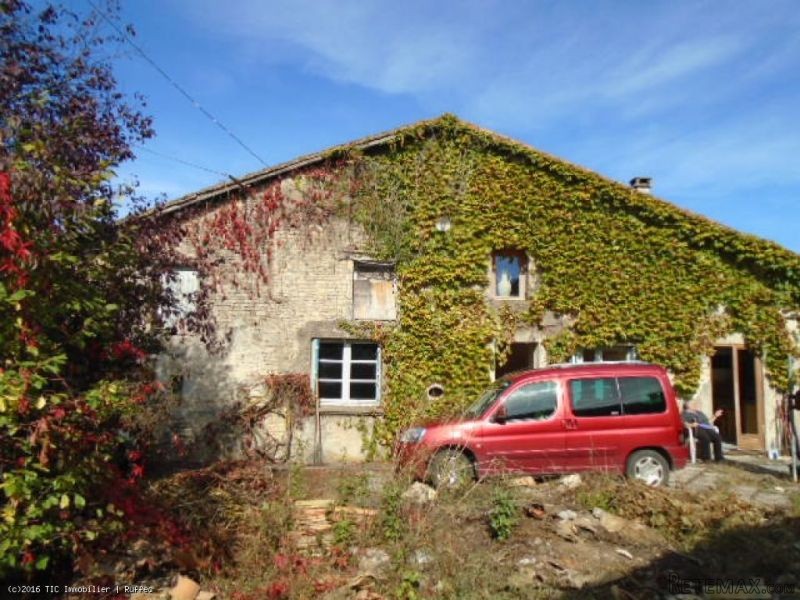
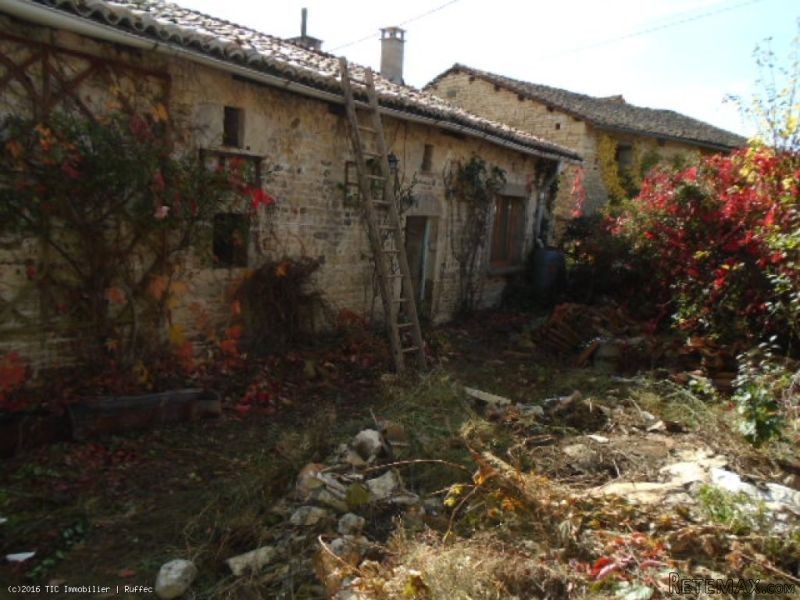
Stone cottage with 1/2 bedrooms, a courtyard, guest studio and separate orchard. The property is habitable but would benefit from some updating. There is also scope to create a further 2 bedrooms in the attic space. The guest annexe which is across the courtyard has new double-glazing and requires finishing. In detail the property comprises:- Kitchen (16m2). Tiled floor. Range of fitted units, integral electric oven and gas hob. Exposed stone walls and plumbing for a washing machine Lounge/bedroom (24m2). Wooden floor, exposed stone walls and beams A room to finish (24m2). Tiled floor, exposed stone and «insert» woodburner. Temporary staircase to the upstairs Rear hallway (3m2) Tiled floor Bathroom (9m2) Tiled floor. Exposed stone walls. Bath, shower and vanity unit WC (1m2). Tiled floor Upstairs:- Landing (4.5m2) Wooden floor Bedroom (18.5m2) Wooden floor, exposed stone walls and beams WC (2m2) with handbasin. Tiled floor, exposed stone walls Attic space (26m2). Work has been started to create 2 bedrooms Independant guest studio:- Situated across the courtyard, this is all on one level and comprises:- A renovated room (13m2) with tiled floor, beams and exposed stone walls and an «insert» woodburner A shower room (6.5m2) with a shower, handbasin and wc. Tiled floor (NB. The electrics for the water heater are not connected) A room in between to renovate (14m2) Outside:- Enclosed courtyard Barn attached to the house (30m2) with electrics Vaulted cellar Small outbuildings for storage All on 400m2 with a separate garden/orchard of 590m2 just a couple of minutes walk from the property

 Citroen Berlingo 1,6 HDi MULTISPACE
 Malčer Gilbers
 Traktor belarus td 952
 Audi A5 Coupe 3,2 FSI automatik
 Traktor Same explorer 90t
 RATIONAL KOMBIDÄMPFER SCC 101 WE BJ.2018 M..
 ANKAUF RATIONAL, HOBART, WINTERHALTER, MKN..
 Massey Ferguson 5445 sa utovarivačem
 Man 18264 sa dizalico, 1998 god.
 Utovarivač jcb 2cx
 Kosilica vicon
 Renault temis 630 z nakladačem
 Robinzoni
 Caterpilar 938