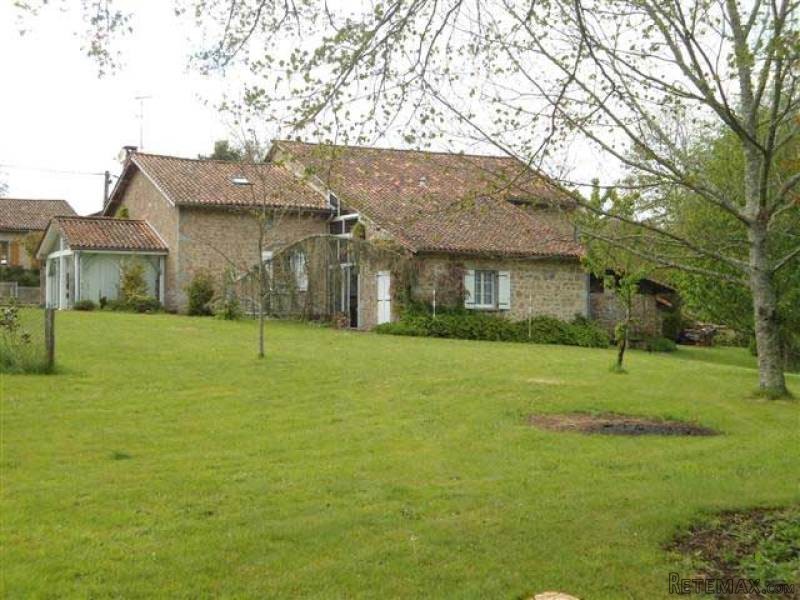
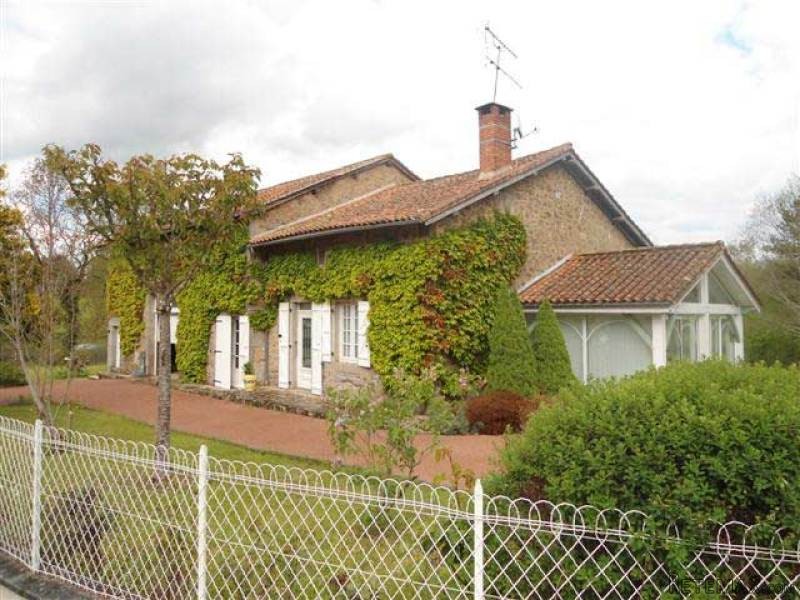
This stone house is located at the outskirts of a Perigord village with bakery, bar/restaurant, primary school and more, and at about 10 minutes drives from all amenities.
The single storey house with attic space above comprises of on the ground floor
- a main living room with fireplace and log burner, fitted cupboard, tiled floor, exposed beams (55m2-), including a corner kitchen and sitting/dining area
- a double glazed veranda (-19 m2)
- bedroom 1, tiled floor, exposed beams (-12m2)
- shower room and toilet, tiled floor (-7.5m2)
- bedroom 2 with fitted wardrobe, tiled floor, exposed beams (-13m2)
- a laundry and boiler room (-6m2)
- attic space used as dormitory with basin, toilet, laminated flooring (-54.5m2).
Outside and outbuildings:
An attached barn with electric gate, concrete floor, laundry and mezzanine of the same size (-70m2).
A stone cellar with old bread oven (-10m2).
A storage (-21m2).
Guest bedroom with shower and toilet, fitted wardrobe, electric heating (-22m2).
Woodstore.
The house benefits from tank gas floor heating, electric heating upstairs, and a log burner with heat distribution system. Double-glazing throughout.
Well insulated attic.
Mains drainage.
Garden and courtyard in front and to the side followed by a large field with a pond of about 250m2, all alongside a view over a lake and the upper end crossed by a stream.
Peaceful setting.
All attached free land for total 18,800m2 (4ac28).
Consommation conventionnelle :
9999 kWh ep/m2.an
Estimation des Gaz a effet de serre :
9999kg eqCO2/m2.an

 JOHN DEERE 5510
 SIJAČICA ZA ŽITO
 Massey ferguson
 Traktor STEYR CVT 150
 ROTO ORLJAČA KUHN 250-30
 Viličar Hyster 3.5T
 Traktor John Deere 7810
 BMW X6 30d Xdrive 1.VLASNIK
 17' Boston Whaler 170 Dauntless 2020
 70' Scorpion 70 2008
 Opel Corsa Sport 1,4 i 16V
 ZETOR 5211 1.VLASNIK, TVORNIČKO STANJE
 TRAKTOR ZOOMLION RK 504 A2
 MALČER EFGC-105M