
Cars Trucks
4.150 ads
Open Cars Trucks →4.150 active ads
Real Estate
484.741 ads
Open Real Estate →484.741 active ads
Machinery & Tools
246 ads
Open Machinery & Tools →246 active ads
Marketplace
Farm & Horses10
Art & Artists60
Antiques12
Health & Medical87
Clothing Apparel66
Mobile Phones188
Hotels Travel Tourism18.415
Pets & Animals1.118
For Kids and Babies13
Nautics and Aviation24.220
Computers & Electronics155
Services1.108
Books & Magazines7
Musical Instruments40
Job2.512
Home & Garden379
Sports & Fitness105
Personals7
Audio Video Photo57
Entertainment13
All Others256
Forgot Password?
Don't have an account? Register
Top
 63' Marquis 2013
1.196.600 EUR
 93' Custom 93' Fast Ferry 2011
2.243.700 EUR
 103' Custom Fast Catamaran Ferry 2002
2.077.500 EUR
 341' Custom Geared RoRo Cargo Ships 1..
1.205.000 EUR
 33' Cobalt 336 2013
124.600 EUR
 36' Nor-Tech 3600 Supercat 2005
137.100 EUR
 68' Symbol 2005
747.500 EUR
 80' Azimut 80 Carat Flybridge 2006
1.062.800 EUR
 159' Feadship 1987
4.981.800 EUR
 77' President Custom 750 Enclosed Bri..
1.824.000 EUR
 60' Hatteras 60 Motor Yacht 2009
1.059.500 EUR
 50' Viking 50 Motoryacht 1991
128.800 EUR
 23' Polar 2300 Walkaround 2005
27.800 EUR
 48' Fountain 48 Express Cruiser 2007
389.700 EUR
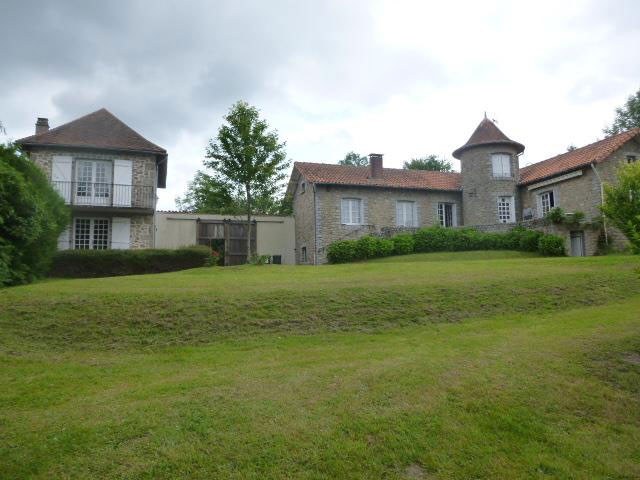
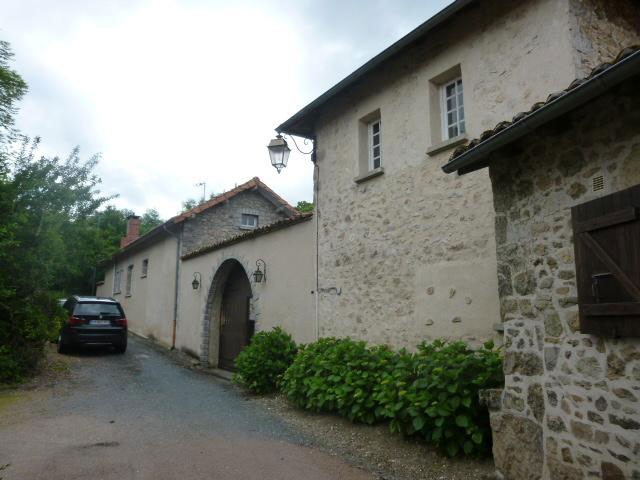
Stone Property Of Four Houses In The..
Location
Europe › France
Date Added: 13.04.2015 at 21:58
Expiration Date: 27.06.2031 at 12:58
Page Views: 109
Listing ID 50493
Technical data
Purpose
Sale
Living space
2.620 m²
Bedrooms
1
Bathrooms
1
Description
Set in a popular village in the touristy Perigord-Limousin area, this property includes four accommodations on over 350 m2 habitable surface area.
It also includes a barn and an enclosed garden of about 2,400 m2 with a well offering nice views.
The master house:
Central oil heating. No double glazing, due to the absence of consuming data an energy survey result could not be established.
Roof to be revised.
Connected to town water, electricity and telephone.
- a hall (-11 m2), fitted wardrobe, staircases
- dining room (-35 m2), fire place, tiled floor, exposed beams
- sitting room (-26 m2), fire place tiled floor
- in the tower a bedroom (-11 m2), parquet floor, toilet and bathroom (-7 m2)
- kitchen (-13 m2), tiled floor
- corridor (-3 m2), fitted wardrobe
- office (-11 m2), parquet floor
- second room (-14 m2)
- boiler room in the basement
- cellar and laundry, motor pump for the well water (broken)
Second accommodation:
- office (-20 m2), fitted cupboard, stone tiling
- a bathroom
- a first floor comprising a bedroom, fitted carpet on wooden floor, fitted wardrobe, French window opening onto a balcony, on suite bathroom and toilet (-22 m2)
Third accommodation:
Electric heating. Meters for the water and the electricity.
- living room (-32 m2), tiled floor
- shower and toilet (-4 m2)
- two bedrooms with fitted wardrobes (-13 m2 each)
- garage with mezzanine (-54 m2), concrete floor
Forth accommodation:
Electric heating.
- kitchen (-19 m2), tiled floor
- dining room (-37 m2), fire place, tiled floor, exposed beams
- shower room with fitted cupboard and toilet (-6 m2)
- first floor with landing (-5 m2), two bedrooms (-19 and -13 m2), bathroom.
- appendix of approx. 15 m2
All are connected to an individual sewage drainage system (septic tank) but project of mains drainage for the commune in prospect.
Total surface area approx. 2,620 m2.
Consommation conventionnelle :
9999 kWh ep/m2.an
Estimation des Gaz a effet de serre :
9999kg eqCO2/m2.an
It also includes a barn and an enclosed garden of about 2,400 m2 with a well offering nice views.
The master house:
Central oil heating. No double glazing, due to the absence of consuming data an energy survey result could not be established.
Roof to be revised.
Connected to town water, electricity and telephone.
- a hall (-11 m2), fitted wardrobe, staircases
- dining room (-35 m2), fire place, tiled floor, exposed beams
- sitting room (-26 m2), fire place tiled floor
- in the tower a bedroom (-11 m2), parquet floor, toilet and bathroom (-7 m2)
- kitchen (-13 m2), tiled floor
- corridor (-3 m2), fitted wardrobe
- office (-11 m2), parquet floor
- second room (-14 m2)
- boiler room in the basement
- cellar and laundry, motor pump for the well water (broken)
Second accommodation:
- office (-20 m2), fitted cupboard, stone tiling
- a bathroom
- a first floor comprising a bedroom, fitted carpet on wooden floor, fitted wardrobe, French window opening onto a balcony, on suite bathroom and toilet (-22 m2)
Third accommodation:
Electric heating. Meters for the water and the electricity.
- living room (-32 m2), tiled floor
- shower and toilet (-4 m2)
- two bedrooms with fitted wardrobes (-13 m2 each)
- garage with mezzanine (-54 m2), concrete floor
Forth accommodation:
Electric heating.
- kitchen (-19 m2), tiled floor
- dining room (-37 m2), fire place, tiled floor, exposed beams
- shower room with fitted cupboard and toilet (-6 m2)
- first floor with landing (-5 m2), two bedrooms (-19 and -13 m2), bathroom.
- appendix of approx. 15 m2
All are connected to an individual sewage drainage system (septic tank) but project of mains drainage for the commune in prospect.
Total surface area approx. 2,620 m2.
Consommation conventionnelle :
9999 kWh ep/m2.an
Estimation des Gaz a effet de serre :
9999kg eqCO2/m2.an
Equipment and extras +
Loan Calculator +
Reviews +
Reviews (0)
★ Write a ReviewNo reviews yet — be the first to share your experience.
★ Write a Review
Similar Items
-
 230.000 EUR
NA PRODAJU! Kuća Stepojevac kod Lazarevca
-
 113.000 EUR
Prizemna kuća modernog izgleda Velika Kladuša
 130.000 EUR
Na prodaju kuća i plac Vlasotince-Šišava
-
 150.000 EUR
Luksuzna kuća na samoj Drini
 110.000 EUR
Kuća u blizini rijeke Une Srbljani
-

 110.000 EUR
Na prodaju kuca u Lazarevcu
-
 62.000 EUR
Prodaje se kuća u Magliću-Bački Petrovac
 72.500 EUR
Na prodaju kuca u Sremskoj Mitrovici