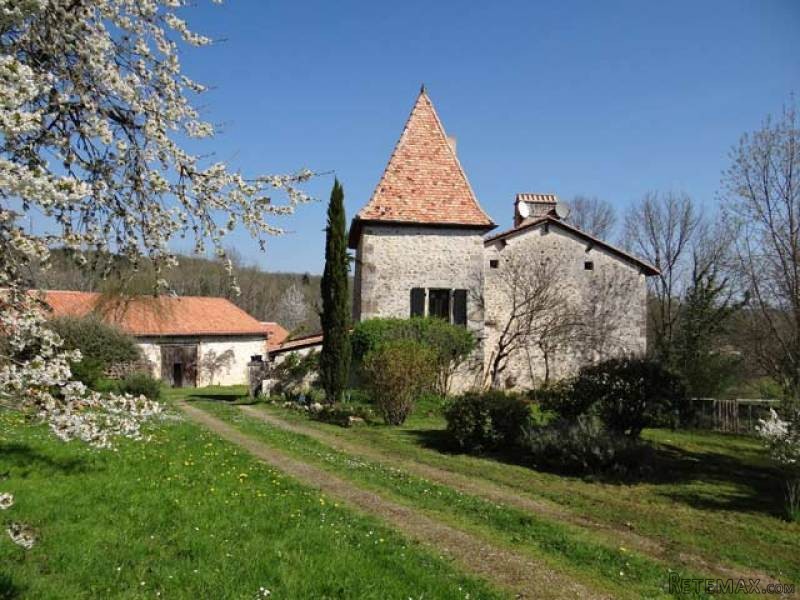
This superb property is in a dominant position on the edge of a small hamlet a few kilometers from a town with grocery store, bar / restaurant, pharmacy, ...
Many architectural elements have been preserved : old stone sinks, fireplaces, bread oven, baking oven, beams, etc
The house, of about 150 m2, is set in the middle of the land of almost half a hectare. It comprises on the ground floor:
- entrance, boiler room, WC,
- living room of - 48 m2 with open plan kitchen, triple aspect, fireplace, stone sink, beams, doors leading onto the terrace and onto the garden.
On the 1st floor, large clearing deserving:
- a first bedroom (- 21 m2),
- a bathroom (- 7 m2),
- a toilet,
- and a second bedroom with dressing (- 12 m2).
On the second floor:
- a shower room (- 11 m2) with mezzanine sleeping area (- 8 m2),
- a landing used as an office (- 14 m2),
- a workshop (- 34 m2) which could be divided into rooms 3 and 4.
Storage room adjoining the house.
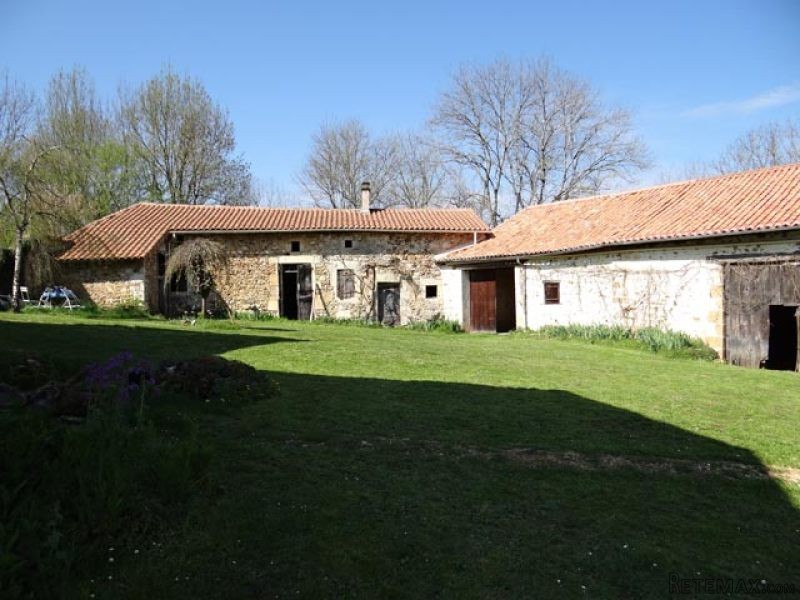
Outbuildings for about 300 m2 :
- first one with pigsty, house to be rehabilitated with two rooms on the ground floor (- 20 and 30 m2) and convertible loft above, bakehouse (- 24 m2) with stone sink, bread oven and pastry,
- second one with a garage, concrete floor (-63 m2), a room, a barn (- 110 m2), a stable (- 32 m2 with attic of the same surface) and two pigsties,
- a cleat of 3m in diameter.
The house is heated by a fuel oil boiler replaced in 2013. It benefits partly from double glazing.Attached land of 4793 m2 partly enclosed by walls and bordered by a rural road. Water tank.

 Luksuzni resort s krovnim infinity bazenom..
 ŠUMA VARAŽDINSKE TOPLICE
 Marčana, Loborika, građevinsko zemljište.
 Prodajem plac Novi Sad-Veternik
 Hala 750m2 Novi Sad
 Vila Anđelina-Valjevo
 IMT 539
 Nissan Juke
 Volkswagen Golf VI
 Zastava Yugo 55
 Mitsubishi Space Star
 Novi Vinodolski, 1s+db, balkon, pogled
 Izdajem smestaj za radnike Jarkovci-Indjij..