
Cars Trucks
4.206 ads
Open Cars Trucks →4.206 active ads
Real Estate
484.860 ads
Open Real Estate →484.860 active ads
Machinery & Tools
346 ads
Open Machinery & Tools →346 active ads
Marketplace
Farm & Horses13
Art & Artists62
Antiques20
Health & Medical121
Clothing Apparel70
Mobile Phones215
Hotels Travel Tourism18.425
Pets & Animals1.945
For Kids and Babies14
Nautics and Aviation24.221
Computers & Electronics197
Services1.393
Books & Magazines6
Musical Instruments54
Job2.532
Home & Garden410
Sports & Fitness115
Personals146
Audio Video Photo77
Entertainment23
All Others298
Forgot Password?
Don't have an account? Register
Top
 Massey Ferguson 675
9.350 EUR
 New Holland TM
28.650 EUR
 Sijacica Sfoggia
8.550 EUR
 Rolo preša Lerda
3.550 EUR
 Traktor Massey Ferguson 399
15.400 EUR
 Class Lexion 530
135.000 EUR
 Tomo Vinković TV 818 mod.90.
3.700 EUR
 Gondola drvena klupčica
115 EUR
 Renault Espace 2,2 dCI
4.655 EUR
 Mazda CX-7 2.3
10.365 EUR
 Fiat Tipo 1.6 MJT
13.735 EUR
 Mercedes GLA 200 D
33.310 EUR
 Tomo Vinković TV319K Bigfoot, 88
2.985 EUR
 Alt Deutsch stolica
100 EUR
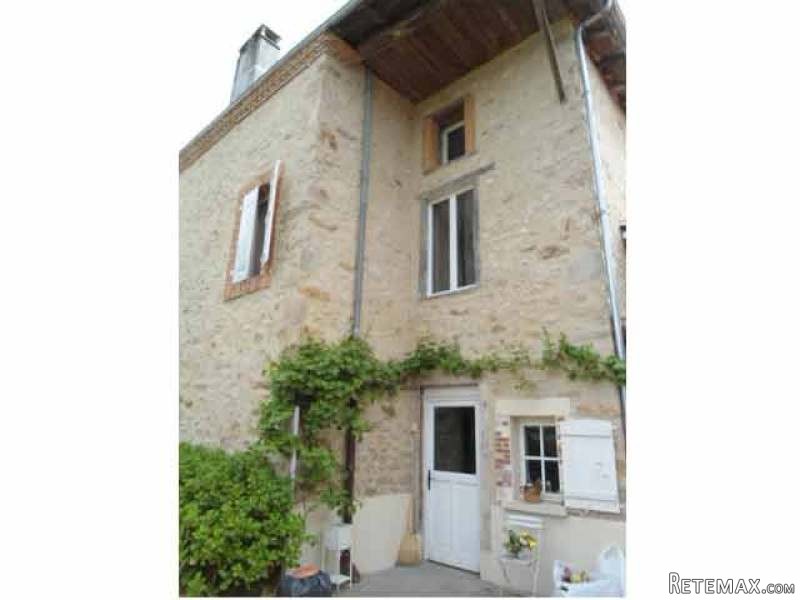
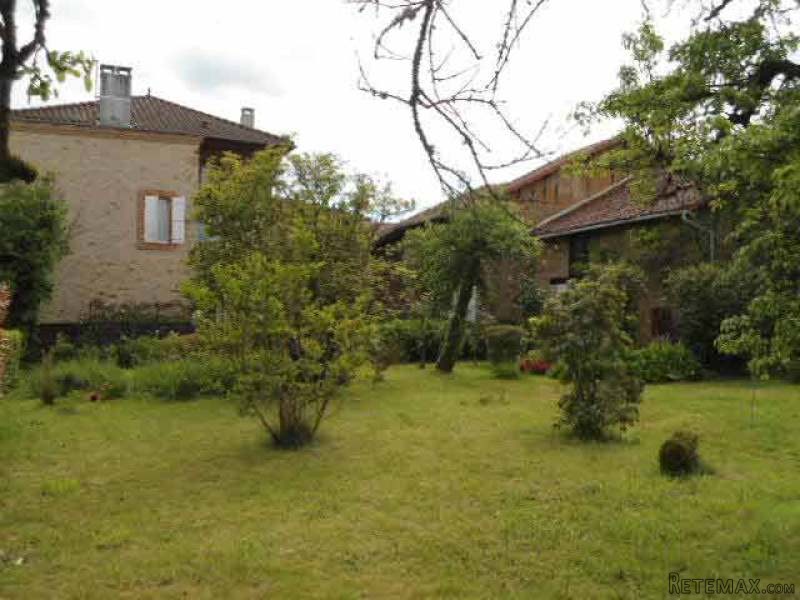
Stone Village House Of 1880 With Large..
Location
Europe › France › Limousin
Date Added: 21.04.2017 at 12:05
Expiration Date: 17.02.2031 at 11:23
Page Views: 827
Listing ID 575062
Technical data
Purpose
Sale
Bedrooms
3
Bathrooms
1
Description
Located in the district of Rochechouart in South-West Haute Vienne, in a small village with bakers, this property includes:
- a kitchen, tiled floor, beams (-14 m2)
- shower room and toilet (-6 m2)
- living and dining room with fireplace, niche, fitted cupboard, beams (-28 m2)
- upstairs bedroom 1, wooden floors (-14 m2)
- en suite bedroom 2, wooden floors (-10 m2)
- en suite bathroom and toilet (-4.5 m2)
- bedroom 3, wooden floors (-11 m2)
- on the 2nd floor bedroom 4 into the eaves with exposed carpentry, two windows, two dormer windows, wooden floors (-51 m2).
Mains drainage.
Central oil heating.
Some double glazing.
And more :
A covered area with the boiler room.
A barn (-112 m2).
A garage (-27 m2).
Garden with a well and motor pomp.
Plot size 883 m2.
Consommation conventionnelle :
9999 kWh ep/m2.an
Estimation des Gaz a effet de serre :
9999kg eqCO2/m2.an
- a kitchen, tiled floor, beams (-14 m2)
- shower room and toilet (-6 m2)
- living and dining room with fireplace, niche, fitted cupboard, beams (-28 m2)
- upstairs bedroom 1, wooden floors (-14 m2)
- en suite bedroom 2, wooden floors (-10 m2)
- en suite bathroom and toilet (-4.5 m2)
- bedroom 3, wooden floors (-11 m2)
- on the 2nd floor bedroom 4 into the eaves with exposed carpentry, two windows, two dormer windows, wooden floors (-51 m2).
Mains drainage.
Central oil heating.
Some double glazing.
And more :
A covered area with the boiler room.
A barn (-112 m2).
A garage (-27 m2).
Garden with a well and motor pomp.
Plot size 883 m2.
Consommation conventionnelle :
9999 kWh ep/m2.an
Estimation des Gaz a effet de serre :
9999kg eqCO2/m2.an
Equipment and extras +
Loan Calculator +
Reviews +
Reviews (0)
★ Write a ReviewNo reviews yet — be the first to share your experience.
★ Write a Review


