
Cars Trucks
4.204 ads
Open Cars Trucks →4.204 active ads
Real Estate
484.833 ads
Open Real Estate →484.833 active ads
Machinery & Tools
346 ads
Open Machinery & Tools →346 active ads
Marketplace
Farm & Horses13
Art & Artists62
Antiques20
Health & Medical120
Clothing Apparel70
Mobile Phones215
Hotels Travel Tourism18.425
Pets & Animals1.952
For Kids and Babies14
Nautics and Aviation24.221
Computers & Electronics197
Services1.392
Books & Magazines6
Musical Instruments54
Job2.533
Home & Garden411
Sports & Fitness115
Personals145
Audio Video Photo77
Entertainment23
All Others298
Forgot Password?
Don't have an account? Register
Top
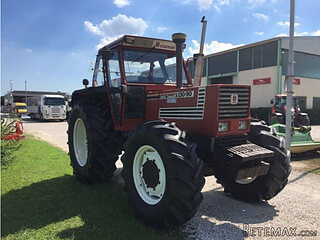 Fiat 130,90
18.580 EUR
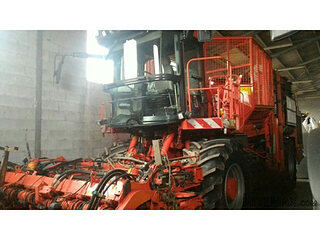 Vadilica za repu Holmer
88.360 EUR
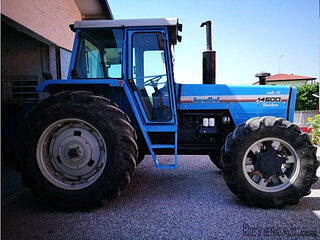 Traktor Landini 14500
15.060 EUR
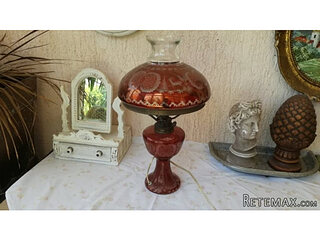 ANTIKNA LAMPA - UNIKAT
200 EUR
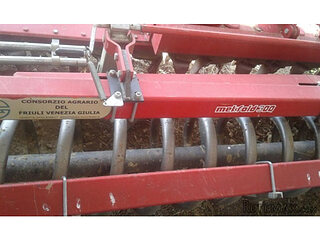 Roto freza BREVIGLIERI
10.000 EUR
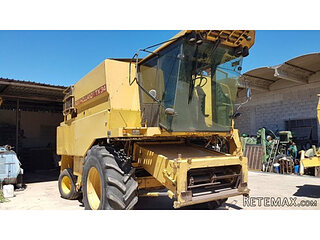 Kombajn New Holland TX 34
17.580 EUR
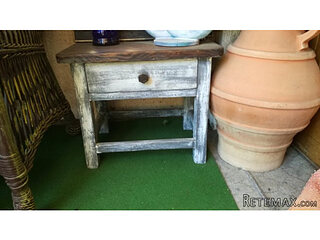 Noćni ormarić, stolčić za kuhinju
75 EUR
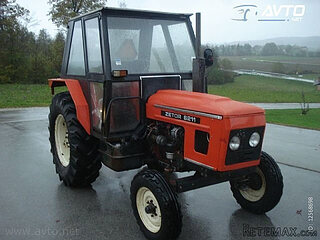 ZETOR 6211 PRVI VLASTNIK
4.300 EUR
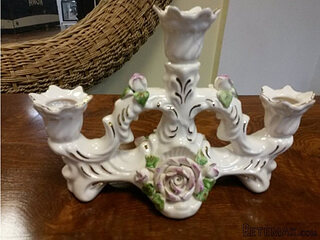 Svijećnjak fenne porculan
35 EUR
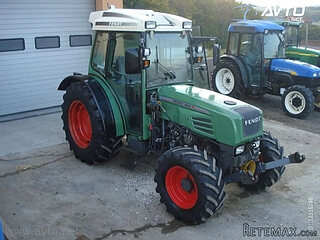 Traktor FENDT 209P
20.500 EUR
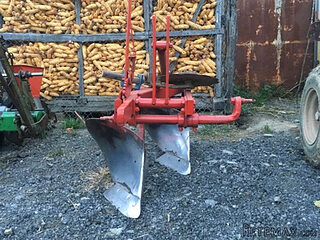 Prodajem plug Imt 755
300 EUR
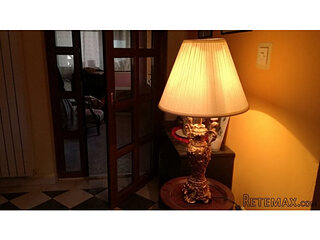 STOLNA LAMPA - UNIKAT I ANTIKVITET
300 EUR
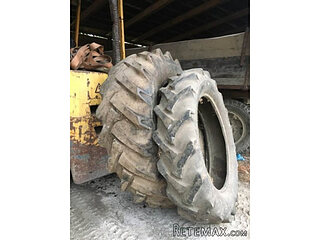 Prodajem gume 14.9-28 i 11.2-28
70 EUR
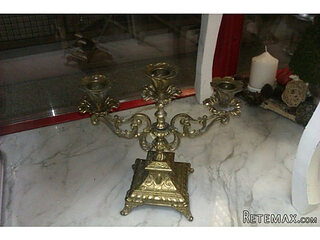 Mesingani svijećnjak
40 EUR
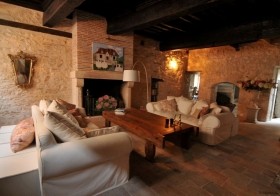
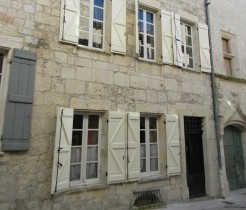
Stunning 12th Century Town House In..
Location
Europe › France › Aquitaine
Date Added: 13.04.2015 at 21:58
Expiration Date: 27.06.2031 at 12:58
Page Views: 81
Listing ID 52890
Technical data
Purpose
Sale
Bedrooms
2
Description
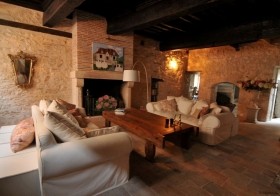
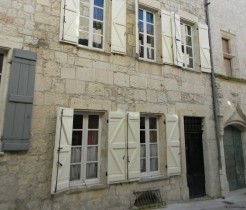
A beautifully restored 12th century townhouse, retaining a wealth of original features and set in the heart of a pretty hilltop town. In perfect decorative order and benefitting from a roof terrace with distant countryside views, a superb principal or second home
The House
Arranged over four floors, with oil fired central heating throughout and interactive Bang and Olufsen sound system to the living room and two bedrooms, the extensive and fully furnished accommodation comprises;
Ground floor
* Living room (6m x 8.5m) with underfloor heating, tiled floor, exposed stone walls, original beamed ceiling, large stone fireplace and spiral stone staircase to first floor and cellar
* Cellar (9m x 4m) with laundry room, state of the art central heating boiler and WC with underfloor heating
* Dining room (5.5m x 5.5m) with underfloor heating, travertine tiled floor, exposed brick and stone walls and beamed ceiling
* Kitchen (3m x 2m) and (5m x 3m) with tiled floor, recessed ceiling spotlights, built-in stainless steel and wooden units, polished granite work surfaces, oven and gas hob with extractor hood over
First floor
Acessed by a bespoke wrought iron spiral staircase (extending to the second floor) and comprising;
* Landing (3.5m x 3.5m) with wooden floor
* Bedroom 1 (6m x 5.5m) with wooden floor, exposed stone walls, fireplace and beamed ceiling
* Bedroom 2 (6m x 8.5m) with wooden floor, exposed stone walls, fireplace and beamed ceiling
* Family Bathroom (5.5m x 2.5m) with tiled floor, wash hand basin, free standing bath, shower and WC
Second floor
* Landing (3.5m x 3.5m) with door to rooftop terrace
* Master Bedroom (6m x 8.5m) with wooden floor, exposed stone walls, beamed ceiling, fireplace and glazed walled en suite bathroom (2.5m x 1.5m) with underfloor heating, travertine tiled floor, wash hand basin, shower and WC
Outside
* Rooftop terrace (5m x 5m) with travertine tiled floor, covered area (2m x 5m), summer kitchen (with water, electricity and miele dishwasher) and superb countryside views
The House
Arranged over four floors, with oil fired central heating throughout and interactive Bang and Olufsen sound system to the living room and two bedrooms, the extensive and fully furnished accommodation comprises;
Ground floor
* Living room (6m x 8.5m) with underfloor heating, tiled floor, exposed stone walls, original beamed ceiling, large stone fireplace and spiral stone staircase to first floor and cellar
* Cellar (9m x 4m) with laundry room, state of the art central heating boiler and WC with underfloor heating
* Dining room (5.5m x 5.5m) with underfloor heating, travertine tiled floor, exposed brick and stone walls and beamed ceiling
* Kitchen (3m x 2m) and (5m x 3m) with tiled floor, recessed ceiling spotlights, built-in stainless steel and wooden units, polished granite work surfaces, oven and gas hob with extractor hood over
First floor
Acessed by a bespoke wrought iron spiral staircase (extending to the second floor) and comprising;
* Landing (3.5m x 3.5m) with wooden floor
* Bedroom 1 (6m x 5.5m) with wooden floor, exposed stone walls, fireplace and beamed ceiling
* Bedroom 2 (6m x 8.5m) with wooden floor, exposed stone walls, fireplace and beamed ceiling
* Family Bathroom (5.5m x 2.5m) with tiled floor, wash hand basin, free standing bath, shower and WC
Second floor
* Landing (3.5m x 3.5m) with door to rooftop terrace
* Master Bedroom (6m x 8.5m) with wooden floor, exposed stone walls, beamed ceiling, fireplace and glazed walled en suite bathroom (2.5m x 1.5m) with underfloor heating, travertine tiled floor, wash hand basin, shower and WC
Outside
* Rooftop terrace (5m x 5m) with travertine tiled floor, covered area (2m x 5m), summer kitchen (with water, electricity and miele dishwasher) and superb countryside views
Equipment and extras +
Loan Calculator +
Reviews +
Reviews (0)
★ Write a ReviewNo reviews yet — be the first to share your experience.
★ Write a Review
Retemax Similar Items
-
 990.000 EUR
Matulji -Samostojeća kuća s poslovnim prostorom
-

 490.000 EUR
KRK, samostojeća kuća s bazenom
-
 160.000 EUR
Na prodaju vikend kuca na Banstolu
 900.000 EUR
Turisticki kompleks na Fruskoj Gori
-
 45.000 EUR
Prodajem kucu u centru Jarkovca
 225.000 EUR
Prodajem LUX kucu u Smederevu
-

 470.000 EUR
POBRI, prodaje se interesantna kuća