3 bedrooms, 1 bathroom
* Single-story accommodation
* Modern bathroom
* Village-centre location, walking distance to bars, restaurants and amenities
* 215m2 (approx.) habitable space
* 2329m2 (approx.) plot
* Generous loft space-insulated, boarded out with concrete floors - 90m2 approx
* 10 minutes from Bergerac airport
* 15 minutes from Eymet
*
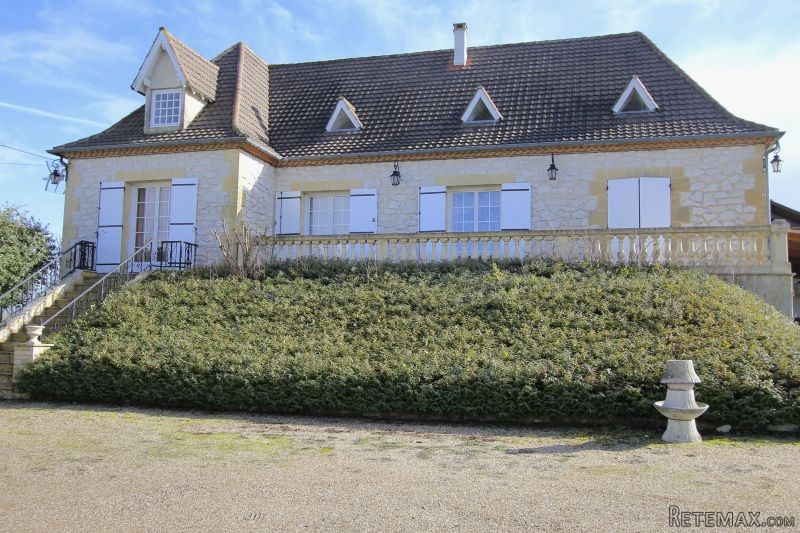
Perched on an elevated plot just a 5 minute walk from the centre of a beautiful medieval Dordogne village, this desirable property would make a wonderful permanent home or holiday home. All amenities are within walking distance.
The house is accessed by ascending an impressive, sweeping driveway, bordered by mature trees. There is also rear access to the propety via a small track that leads into the heart of the village. There are pleasing countryside views on all sides as well as a striking vista of the picture-postcard medieval rooftops of the village centre. The property is typical of it's era and the perigourdine style, with the accommodation laid out predominantly on one level and comprises a large, light main living space and bedrooms accessed via a spacious entrance hall and main corridor. Most rooms have French doors leading out onto the front verandah or rear terrace. There is an integral garage in the basement and an enormous loft room on the first floor with concrete floors, insulated and plasterboard ceiling with exposed beams. This could easily be converted to additional bedrooms and bathrooms or further living space. Outside there is a substantial covered terrace, ideal for al fresco dining and a covered car port.
The picturesque village of Issigeac in the Dordogne is a highly desirable location with its mesmerising Medieval buildings and narrow, cobbled lanes, shops, cafes, restaurants and a primary school. Here, you could be forgiven for thinking you'd been transported back to the Middle Ages. The vibrant weekly Sunday markets, Summer night markets, festivities and thriving Expat community are all on the doorstep. The historic town of Bergerac with its international airport with flights to the UK, Paris, Holland and Belgium is only 10 minutes drive away. The beautiful bastide of Eymet is 15 minutes drive whilst the bustling town of Perigueux lies 50 minutes to the North. The beautiful city of Bordeaux and its international airport can be accessed within one and half hours.
In summary, this property would be suitable as either a permanent home or a holiday home surrounded by a Franco-British community and with everything right on your doorstep! Book a viewing now to avoid disappointment.
Accommodation
Up steps onto veranda. Through French doors into:
Entrance Hall (12m2)
Tiled floor, painted walls & ceiling.
Through large set of double glazed doors, left into:
Living/Dining Room (43m2)
Large room flooded with natural light from 3 sets of windows to the side and French windows on to the front terrace. Tiled floor, painted walls and ceiling. Fireplace with wood burner. Ceiling fan. Room for sofas and a large dining table
Through door into:
Kitchen (14m2)
Tiled floor, painted walls & ceiling. Gas hob, electric oven, double sink, integrated dishwasher & fridge. Room for table. French doors onto rear terrace.
Through door into:
Corridor (6m2)
Tiled floor.
Through door on right into:
Bedroom 1 (16m2)
Tiled floor, built in wardrobes with sliding mirrored doors. French doors onto front veranda.
Through 2nd door on right into:
Bedroom 2 (15m2)
Tiled floor, built in cupboard, floor-ceiling wardrobe with sliding mirrored doors. French doors to front veranda.
Through door on left into:
Bedroom 3 (14m2)
Tiled floor. Built in cupboard. Window over rear garden.
Through door on left into:
Bathroom (6m2)
Tiled floors & walls. Walk in shower with glass screen. Double sinks and vanity units.
Separate W.C
Doors through to:
Staircase leading down to basement and up to 1st floor.
Downstairs to:
Integral Garage/basement room. (34m2)
Tiled floors. Currently used as a Utility/storage room. Accessible from outside through large doors. Easily convertible to additional living space.
Staircase leading up to 1st Floor
Large, light loft room
Concrete floors, exposed beams & boarded out and insulated between the beams.
Separate, smaller rooms either end of the main room. Enormous potential to create further bedrooms and bathrooms without too much work. Or numerous other possibilities for the space including a games room, second sitting room, or a studio.
Outside
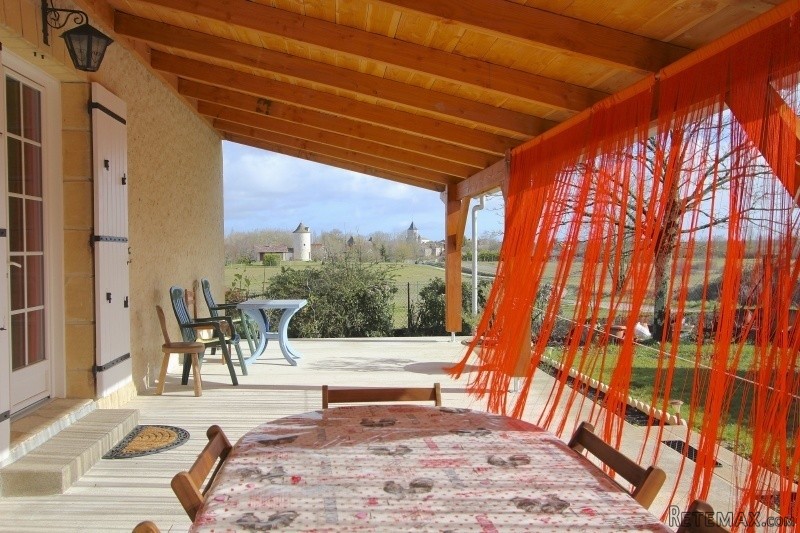
Covered South-facing terrace to the rear of the property (64m2). Concrete floor, tiled roof. Wonderful shady spot for al fresco dining with fabulous views across open fields towards the medieval spires of the village centre.
Verranda running along front of property (24m2)
Second Garage (17m2)
Wood store
Covered car port (33m2) - long enough to fit a long vehicle like a motor home or a couple of smaller vehicles.
Long sweeping driveway leading onto graveled parking area with room for 10 cars
Room for pool
Miscellaneous
Oil-fired central heating
Taxe Fonciere - 1445€
Drainage - Septic Tank - New Microstation installed in 2013
EPC Certificates
Price:
€267,500
Locality: Issigeac
Departement: Dordogne 24
Region: Aquitaine
Key Accommodation
Bedrooms: 3
No. Bathrooms: 1
Habitable Living Area m2: 215
Office ID: APS2837
Land Type/Amount
Land/Garden m2: 2329
Additional Details
Closest town: Issigeac
Overview: APS2837 3 bedrooms, 1 bathroom, Single-story accommodation, Modern bathroom, Village-centre location, walking distance to bars, restaurants and amenities, 215m2 (approx.) habitable space, 2329m2 (approx.) plot, Generous loft space-insulated, boarded out w
Fees: FAI (Agency Fees Included)
Potential: Income Potential
Location: Town/Village
Condition: Habitable (cosmetic work)
Other Features: Outbuildings/Workshop/Garage

 Nissan Juke 1,6
 Mazda CX-5 2.2 CD150
 Alfa Romeo Giulia 2.2 180
 Torpedo 7506 Moguca zamjena za Universal
 Fiat 500 1.2 8V
 Rubi....Remarkable AKC Black/Tan GS Fema
 Scooter Kymco 50 4T
 Mazda CX-5 CD 150 CHALLENGE
 Predivno ladanjsko zrcalo
 Audi A4 2,5 V6 TDI
 Poljoprivredno zemljište, Istra, Kavran, 3..
 Chrysler 300C 5.7 V8
 Prikolica za Tomo Vinković
 Sport Aprilia RST 1000 Futura