
Cars Trucks
4.206 ads
Open Cars Trucks →4.206 active ads
Real Estate
484.861 ads
Open Real Estate →484.861 active ads
Machinery & Tools
346 ads
Open Machinery & Tools →346 active ads
Marketplace
Farm & Horses13
Art & Artists62
Antiques20
Health & Medical121
Clothing Apparel70
Mobile Phones215
Hotels Travel Tourism18.425
Pets & Animals1.948
For Kids and Babies14
Nautics and Aviation24.221
Computers & Electronics197
Services1.393
Books & Magazines6
Musical Instruments54
Job2.533
Home & Garden411
Sports & Fitness115
Personals145
Audio Video Photo77
Entertainment23
All Others298
Forgot Password?
Don't have an account? Register
Top
 Zetor 4945
14.725 EUR
 Vilicar daewoo b 18t
5.830 EUR
 TELESKOPSKI VILIČAR MERLO 30.7-XS
7.400 EUR
 Mercedes C-class 220 CDI automatik
7.900 EUR
 BALIRKA GALIGNANI 2500SL
3.900 EUR
 Valtra 6400
16.750 EUR
 Samoutovarna prikolica za sjeno pottinge
1.880 EUR
 Traktor New Holland T5030
17.800 EUR
 Viličar still r 60-20
5.840 EUR
 John Deere 1640
11.750 EUR
 Vilicar merlo 4x4
8.650 EUR
 Rezač za bale AGROMET H 152
1 EUR
 Traktorske gume Treleborg 650/65 R38
800 EUR
 Traktor Renault ceres 345x
14.700 EUR
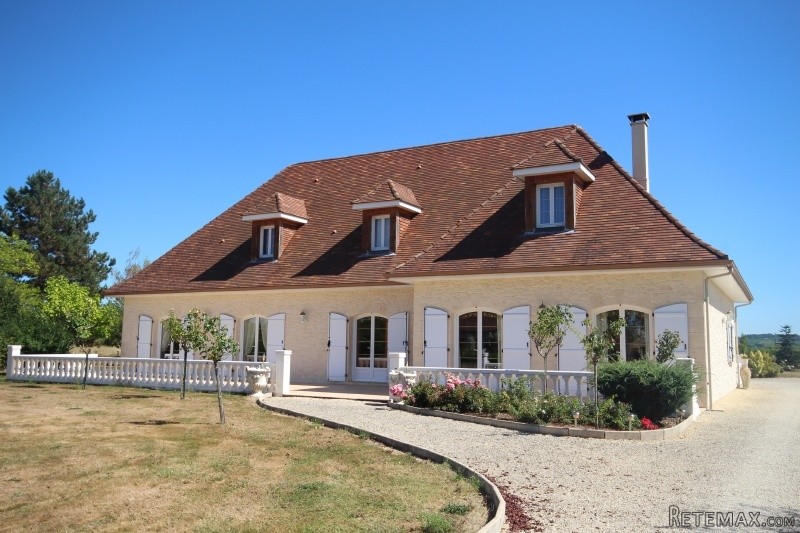
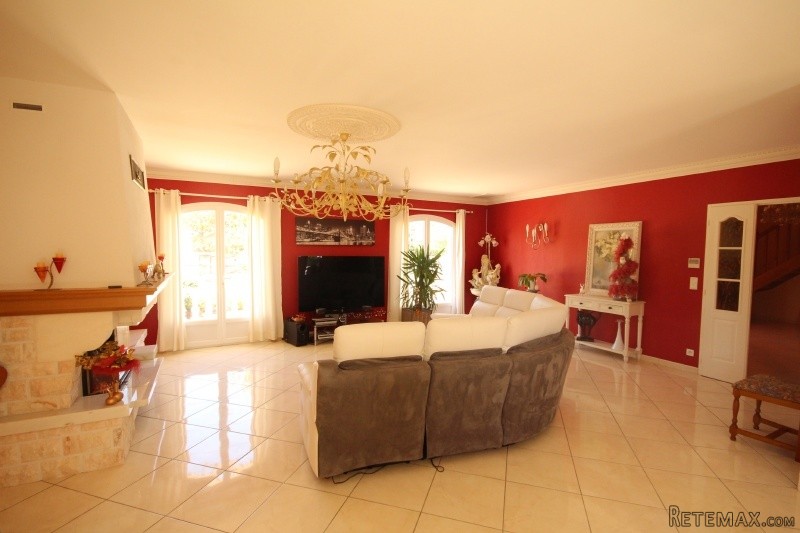
Stunning 5 bed house with double garage..
Location
Europe › France › Aquitaine
Date Added: 29.03.2017 at 19:11
Expiration Date: 17.02.2031 at 11:23
Page Views: 65
Listing ID 446232
Technical data
Purpose
Sale
Living space
255 m²
Bedrooms
5
Bathrooms
2
Description
House 255m2
* Five huge bedrooms
* Reversible heat throughout
* Fitted wood burner in living area
* Double garage
* Septic tank
* Fenced gardens
* 4.200m2 plot
* Stunning views
* All shops within 5min. drive
*Stunning 5 bed modern house in excellent condition throughout comprising of: entrance, living/diner, open kitchen, summer kitchen/utility room, three bedrooms, family bathroom and separate toilet on the ground floor.
The first floor is composed of a landing/hallway, two bedrooms and a shower room.
The house and its lovely mature gardens are completely fenced off with an electric gate at the entrance.
On the right hand side of the house there is a big double garage. The views over the Monbazillac vineyards are fantastic and even the Monbazillac Chateau can be seen from the back of the garden.
This very well insulated house (only 1.000€/year (roughly) of electricity costs for heating and hot water) can be heated in different ways as there is reversible heat throughout the house and there is a fitted wood burner as well in the living/diner. The house is fully double glazed and sits in the middle of a total plot of 4.200m2.
The property is set in an absolutely fantastic location being within 5min. of both Bergerac centre and Bergerac international airport.
The accommodation is as follows:
Ground floor
Entrance: 3,56m x 5,59m - tiled floor, fitted wardrobe with sliding mirrored doors, doors to living/diner, open kitchen and summer kitchen/utility room, access to hallway
Living/diner: 6,60m x 5,58m + 4,85m x 4,54m - tiled floor, fitted wood burner (insert), two double French doors to front garden/terrace, access to open kitchen,
Open kitchen: 4m x 4,80m - tiled floor, fitted kitchen (double sink, fitted cupboards, gas cooking plates (4), dishwasher, electric oven, extractor), French door to back terrace/garden
Summer kitchen/utility room: 3,76m x 3,60m - tiled floor, fitted kitchen (double sink, fitted cupboards, electric/gas oven, fridge/freezer, extractor), water heater, French door to back terrace/garden
Hallway: 5,44m x 1m - tiled floor, doors to bedrooms 1, 2 and 3, bathroom and separate toilet
Bedroom 1: 3,53m x 4,12m - laminated floor, fitted wardrobe with sliding mirrored doors, double French door to front terrace/garden
Separate toilet: 2,79m x 1m - tiled floor, hand basin
Bathroom: 2,50m x 2,91m - tiled floor, corner bath/shower, massage shower, double hand basin with vanity unit, heated towel rail
Bedroom 2: 3,50m x 4,16m + 0,60m x 2,83m - laminated floor, double French door to front terrace/garden
Bedroom 3: 3,79m x 4,14m - laminated floor, built-in wardrobes with sliding mirrored doors
1st floor
Landing/hallway: 1m x 4,60m + 4,88m x 1,20m- laminated floor, doors to bedrooms 4 and 5, and shower room
Bedroom 4: 4,12m x 4,50m - laminated floor, fitted wardrobe with sliding mirrored doors
Shower room: 1,50m x 1,92m + 0,95m x 0,88m - tiled floor, shower, hand basin with vanity unit
Bedroom 5: 4,80m x 4,50m + 2m x 2,72m - laminated floor, fitted wardrobe with sliding mirrored doors
Outside - Attached to the house
Front terrace: 4m x 14m + 2m x 7m - tiled floor
Back terrace: 3,80m x 21m - tiled floor
Outbuildings - Detached
Double garage: 6,45m x 5,64m + 6,45m x 5,64m - concrete floor
Miscellaneous
The drainage of the house is by septic tank. The house is equipped with different heating systems. The main heating is by reversible heat (electric) throughout the house and there is a fitted wood burner as well in the living/diner. There are three bedrooms on the ground floor and two more bedrooms on the first floor. The house is fully double glazed and sits, along with a big detached double garage, on a total plot of 4.200m2. There is an electric gate at the entrance of the lovely completely fenced mature garden.
The « taxe fonciere » is 3100€.
Summary
The property is set on the outskirts of Bergerac, within 5min. of all shops. The international airport of Bergerac is within 5min. as well while the charming bastide town of Eymet is within 20min. drive.
Marmande with its motorway to Bordeaux and Toulouse is within one hour when Ste Foy la Grande is within 25min.
EPC Certificates
Price:
€397,500
Locality: Bergerac
Departement: Dordogne 24
Region: Aquitaine
Key Accommodation
Bedrooms: 5
No. Bathrooms: 2
Habitable Living Area m2: 255
Office ID: APS2946
Land Type/Amount
Land/Garden m2: 4200
Additional Details
Closest town: Bergerac
Overview: APS2946 House 255m2, Five huge bedrooms , Reversible heat throughout, Fitted wood burner in living area, Double garage, Septic tank, Fenced gardens, 4.200m2 plot, Stunning views, All shops within 5min. drive
Fees: FAI (Agency Fees Included)
Land Type/Size: Large garden (over 1000m2)
Potential: Income Potential
Location: Town/Village
Condition: Fully Restored (excellent)
Other Features: New
* Five huge bedrooms
* Reversible heat throughout
* Fitted wood burner in living area
* Double garage
* Septic tank
* Fenced gardens
* 4.200m2 plot
* Stunning views
* All shops within 5min. drive
*Stunning 5 bed modern house in excellent condition throughout comprising of: entrance, living/diner, open kitchen, summer kitchen/utility room, three bedrooms, family bathroom and separate toilet on the ground floor.
The first floor is composed of a landing/hallway, two bedrooms and a shower room.
The house and its lovely mature gardens are completely fenced off with an electric gate at the entrance.
On the right hand side of the house there is a big double garage. The views over the Monbazillac vineyards are fantastic and even the Monbazillac Chateau can be seen from the back of the garden.
This very well insulated house (only 1.000€/year (roughly) of electricity costs for heating and hot water) can be heated in different ways as there is reversible heat throughout the house and there is a fitted wood burner as well in the living/diner. The house is fully double glazed and sits in the middle of a total plot of 4.200m2.
The property is set in an absolutely fantastic location being within 5min. of both Bergerac centre and Bergerac international airport.
The accommodation is as follows:
Ground floor
Entrance: 3,56m x 5,59m - tiled floor, fitted wardrobe with sliding mirrored doors, doors to living/diner, open kitchen and summer kitchen/utility room, access to hallway
Living/diner: 6,60m x 5,58m + 4,85m x 4,54m - tiled floor, fitted wood burner (insert), two double French doors to front garden/terrace, access to open kitchen,
Open kitchen: 4m x 4,80m - tiled floor, fitted kitchen (double sink, fitted cupboards, gas cooking plates (4), dishwasher, electric oven, extractor), French door to back terrace/garden
Summer kitchen/utility room: 3,76m x 3,60m - tiled floor, fitted kitchen (double sink, fitted cupboards, electric/gas oven, fridge/freezer, extractor), water heater, French door to back terrace/garden
Hallway: 5,44m x 1m - tiled floor, doors to bedrooms 1, 2 and 3, bathroom and separate toilet
Bedroom 1: 3,53m x 4,12m - laminated floor, fitted wardrobe with sliding mirrored doors, double French door to front terrace/garden
Separate toilet: 2,79m x 1m - tiled floor, hand basin
Bathroom: 2,50m x 2,91m - tiled floor, corner bath/shower, massage shower, double hand basin with vanity unit, heated towel rail
Bedroom 2: 3,50m x 4,16m + 0,60m x 2,83m - laminated floor, double French door to front terrace/garden
Bedroom 3: 3,79m x 4,14m - laminated floor, built-in wardrobes with sliding mirrored doors
1st floor
Landing/hallway: 1m x 4,60m + 4,88m x 1,20m- laminated floor, doors to bedrooms 4 and 5, and shower room
Bedroom 4: 4,12m x 4,50m - laminated floor, fitted wardrobe with sliding mirrored doors
Shower room: 1,50m x 1,92m + 0,95m x 0,88m - tiled floor, shower, hand basin with vanity unit
Bedroom 5: 4,80m x 4,50m + 2m x 2,72m - laminated floor, fitted wardrobe with sliding mirrored doors
Outside - Attached to the house
Front terrace: 4m x 14m + 2m x 7m - tiled floor
Back terrace: 3,80m x 21m - tiled floor
Outbuildings - Detached
Double garage: 6,45m x 5,64m + 6,45m x 5,64m - concrete floor
Miscellaneous
The drainage of the house is by septic tank. The house is equipped with different heating systems. The main heating is by reversible heat (electric) throughout the house and there is a fitted wood burner as well in the living/diner. There are three bedrooms on the ground floor and two more bedrooms on the first floor. The house is fully double glazed and sits, along with a big detached double garage, on a total plot of 4.200m2. There is an electric gate at the entrance of the lovely completely fenced mature garden.
The « taxe fonciere » is 3100€.
Summary
The property is set on the outskirts of Bergerac, within 5min. of all shops. The international airport of Bergerac is within 5min. as well while the charming bastide town of Eymet is within 20min. drive.
Marmande with its motorway to Bordeaux and Toulouse is within one hour when Ste Foy la Grande is within 25min.
EPC Certificates
Price:
€397,500
Locality: Bergerac
Departement: Dordogne 24
Region: Aquitaine
Key Accommodation
Bedrooms: 5
No. Bathrooms: 2
Habitable Living Area m2: 255
Office ID: APS2946
Land Type/Amount
Land/Garden m2: 4200
Additional Details
Closest town: Bergerac
Overview: APS2946 House 255m2, Five huge bedrooms , Reversible heat throughout, Fitted wood burner in living area, Double garage, Septic tank, Fenced gardens, 4.200m2 plot, Stunning views, All shops within 5min. drive
Fees: FAI (Agency Fees Included)
Land Type/Size: Large garden (over 1000m2)
Potential: Income Potential
Location: Town/Village
Condition: Fully Restored (excellent)
Other Features: New
Equipment and extras +
Loan Calculator +
Reviews +
Reviews (0)
★ Write a ReviewNo reviews yet — be the first to share your experience.
★ Write a Review
Retemax Similar Items
-
 990.000 EUR
Matulji -Samostojeća kuća s poslovnim prostorom
-

 490.000 EUR
KRK, samostojeća kuća s bazenom
-
 160.000 EUR
Na prodaju vikend kuca na Banstolu
 900.000 EUR
Turisticki kompleks na Fruskoj Gori
-
 45.000 EUR
Prodajem kucu u centru Jarkovca
 225.000 EUR
Prodajem LUX kucu u Smederevu
-

 470.000 EUR
POBRI, prodaje se interesantna kuća