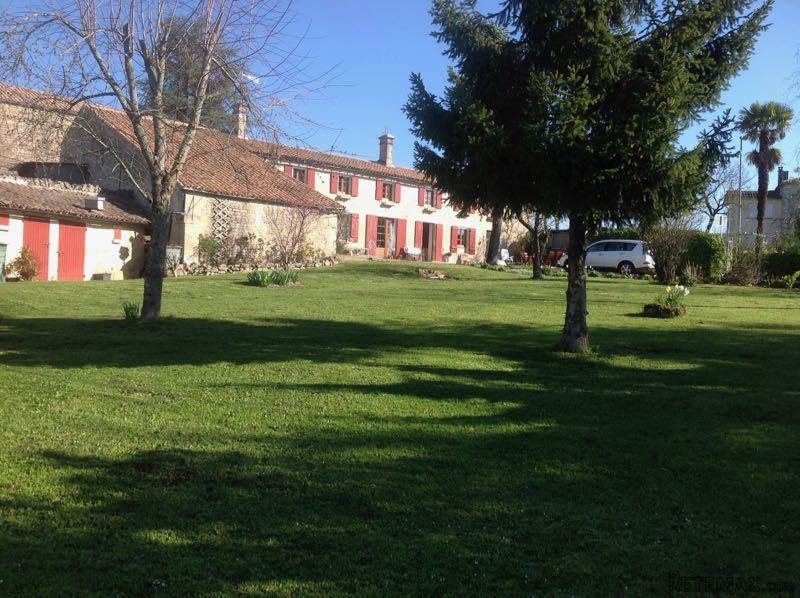
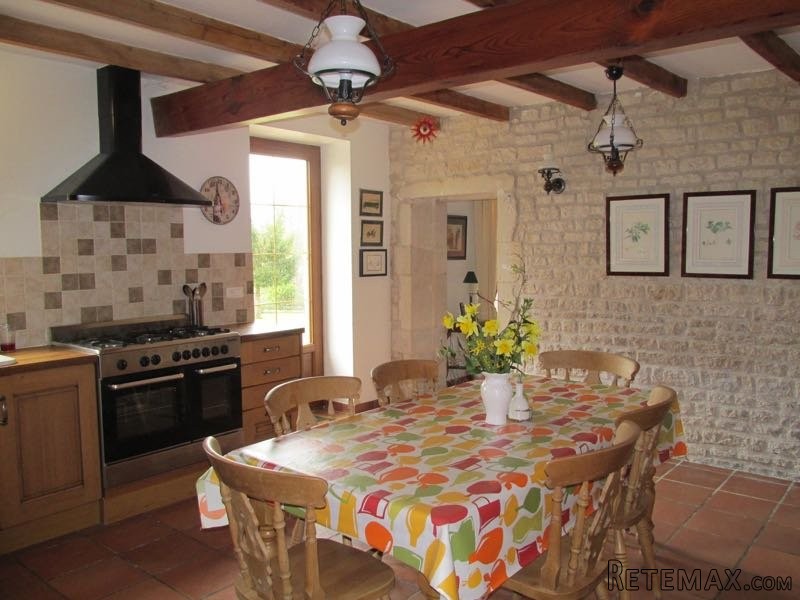
This delightful traditional stone house has been renovated to the highest standard throughout whilst retaining all the traditional features such as exposed beams and stone walls. Gas fired central heating supplies underfloor heating on the ground floor. The property is well insulated and has 23mm double glazing throughout. Situated in a delightful village just 11 km from Melle the property offers 248m2 of living space and comprises:
Main house: Super kitchen-diner of 26m2 with fitted oak units, integrated dishwasher, cooker, fridge, tiled floor, wood burner, exposed stone and door and window to front. Off the kitchen is a large utility/ boot room of 15m2 which houses the gas boiler, water softener and a separate WC with hand basin. A stunningly spacious lounge of 49m2 has 2 large windows and glazed door to front garden flooding the room with light, beamed ceiling, staircase, lovely fireplace with wood burning insert fire + tiled floor.
1st floor: long hallway runs the length of the house and leads to lovely master bedroom of 24m2 with 2 wardrobes, fireplace, carpeted floor and large en-suite bathroom of 14m2 with walk-in storage. 2nd bedroom/office of 19m2 with window to front and 3rd bedroom of 16m2 with en-suite shower room. Guest annexe which were former stables now converted to provide a living room of 33.5m2 with a tiled floor, french doors to front, beamed ceiling, exposed stone + fitted/equipped corner kitchen. Wooden stairs up to bedroom of 21m2 with en suite shower room of 4m2.
Outside: Covered area for alfresco dining or as a carport, stone sheds and stone workshop of 32m2 which could convert to a gite. Drive and electric gates. Beautifully maintained garden all set on 1717m2.
Energy rating :98
Gas emissions :16

 BADERNA okolica-građevinsko zemljište
 POREČ okolica-obiteljska kuća sa 5 spavačć..
 58' Azimut 58 Atlantis 2016
 539' Cruise Ship 448 Passengers 1981
 34' Sea Ray 340 Sundancer 2002
 50' Cruisers Yachts cantius 2018
 133' IAG Tri-Deck Motor Yacht 2016
 49' DeFever Pilothouse 2004
 Chevrolet Equinox Equinox
 Ford Explorer Explorer
 KraftfahrerCE im Nahverkehr (w/m)
 Ford F-150 F-150
 Ford Focus Focus
 72' Burger 72 Cockpit Motoryacht 1961