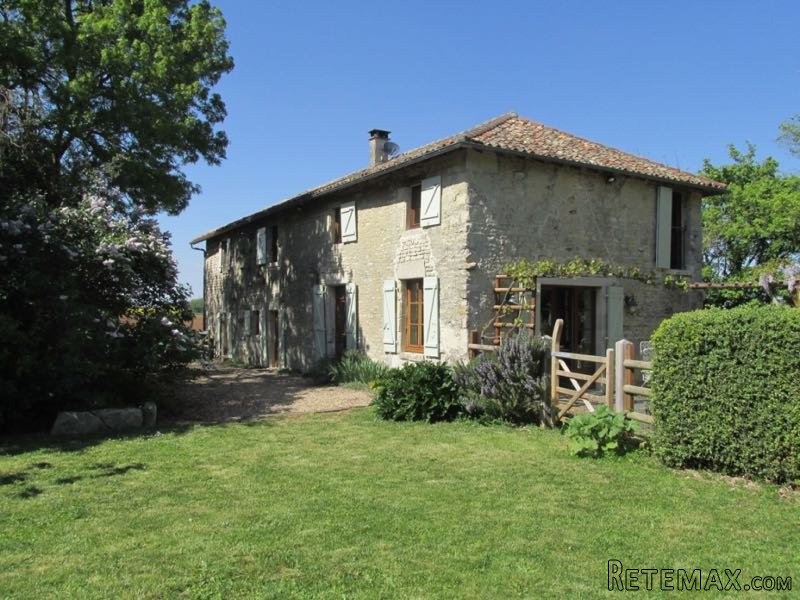
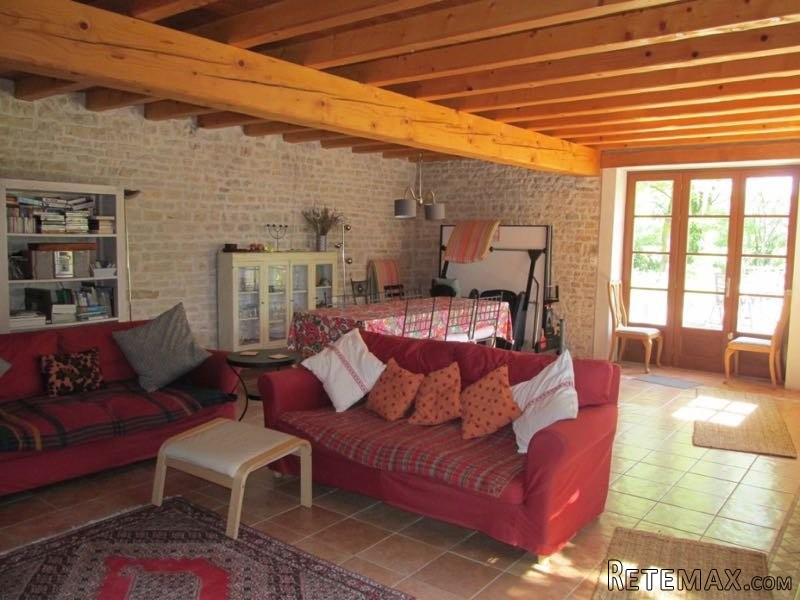
This gorgeous property is situated in a quiet village just 9km from the market town of Chef Boutonne. Sensitively renovated throughout, retaining the original charentaise features such as exposed beams and stone walls, the property also benefits from wood double glazing and mains drainage. It offers 188 m2 of living space and comprises:
Ground floor: super lounge of 45 m2 with tiled floor, exposed beams and stone walls, wood burning fire in charentaise fireplace, French doors to delightful terrace and gardens. Kitchen of 28m2 with beech free-standing untits, gas cooker, tiled floor and Goden woodburner. Stairs lead to 1st floor. Off the kitchen is a toilet/cloakroom and a large store/utility room of 18,5m2 with tiled floor and door to front.
1st floor: landing with chestnut floor and exposed stone walls lead to 3 bedrooms. The main bedroom is a stunning 51m2 with feature beams and balcony overlooking the private rear gardens. 2nd bedroom of 15m each, with wood flooring and exposed beams and family shower room of 4m2 across the landing. 3rd bedroom of 15m2 with views over the open countryside and ensuite bathroom of 6m2.
Outside: off road parking, private terrace, gardens, orchard stocked with plum, cherry, fig, walnut, pear and apple trees, wisteria and grapevines. All on 1641 m2 of land.
Early viewing highly recommended!

 Massey Ferguson 675
 New Holland TM
 Sijacica Sfoggia
 Rolo preša Lerda
 Traktor Massey Ferguson 399
 Class Lexion 530
 Tomo Vinković TV 818 mod.90.
 Gondola drvena klupčica
 Renault Espace 2,2 dCI
 Mazda CX-7 2.3
 Fiat Tipo 1.6 MJT
 Mercedes GLA 200 D
 Tomo Vinković TV319K Bigfoot, 88
 Alt Deutsch stolica