365m2 Habitable
* 4 bedrooms/ensuite
* Oil fired central heating/3 fireplaces/under-floor heating
* Stunning Location with 360 degree views
* 70,000m2 immaculate grounds
* Swimming Pool
* 3 covered terraces
* Golf practice green
* Guest accommodation
* Tobacco Barn
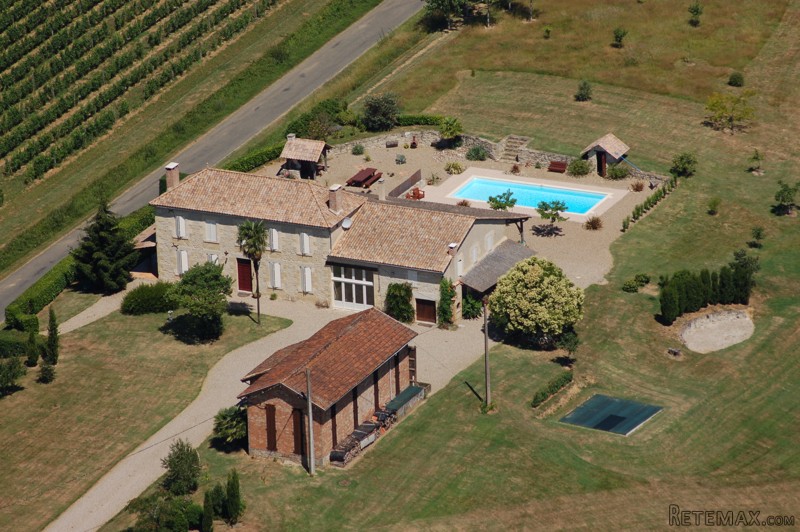
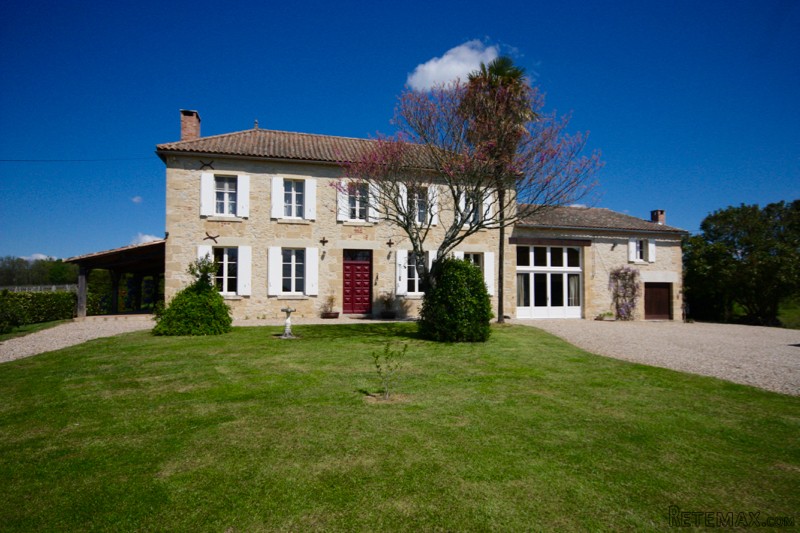
This utterly beautifully renovated four bedroom stone-house is in a fabulous location with far-reaching and spectacular views. Originally a farmhouse plus attached barn, this property has been professionally renovated to the highest specification, retaining it's former charm, to create a light and spacious family home, offering many possibilities with separate attached accommodation, and a tobacco barn which could also be used to create additional living space, gites or gym etc.
Ground Floor in Main House:
Entrance hall (2.3m x 5.3m) - with original terracotta floor tiles and wooden staircase.
Lounge (5.7m x 5.4m) - fireplace, wooden floors (red cedar).
Dining room (5.3m x 5.8m) - fireplace, wooden floors (red cedar)
Fitted kitchen (3.7m x 5.3m) - quality cream units with granite work surfaces. Door opening to a covered terrace with views over vineyards
Pantry (2.9m x 5.3m)
Hall way (5.3m x 1.6m + 2m x 5.8m) with door to large covered terrace
Cloakroom/shower room (2.4m x 3m) with shower, sink, bidet and WC.
Utility room (2.1m x 3m) with double sink and plumbing for washing machine
First floor:
Landing/office (2.4m x 4.3m)
Bedroom Suite 1 (5.3m x 5.7m) - wooden floors, fireplace and with walk in dressing (3m x 3m) and ensuite bathroom (3m x 4m) - tiled floor, heated towel rail, shower bath bidet, double sink and WC
Bedroom Suite 2 (5.7m x 5.4m) - wooden floor, fireplace with ensuite bathroom (3.2m x 3m)
Hallway leads through a beautiful wooden door to a vaulted old barn which has been transformed into a very light and airy living room, two bedrooms and a shared shower room and, should you want to use the barn as a separate dwelling, a large second kitchen:
Attached Barn - Ground Floor:
Open plan dining/living (5m x 11.3m) with under-floor heating and large French windows to grounds
Wine cave (3.4m x 2.5m)
Kitchen (3.4m x 8.3m) with wood burner and door to garden
First floor:
Stairs lead to mezzanine to Bedroom 3 (4m x 3.3m)
Ensuite (Jack and Jill) bathroom (2.8m x 2.8m) with shower, sink, WC and heated towel rail
Bedroom 4 (4.1m x 3.3m)
Corridor and door through to attic space which could be converted into additional accommodation
70,000m2 immaculate grounds boasting 360 degree views
Swimming pool (12m x 5m) with terrace
2 BBQ
3 covered terraces
Practice golf green
Tobacco Barn (15m x 6m) with attached garage (4m x 6m)
Programmable irrigation system run off recovered rain water
Well
The current owners have paid every attention to the finest detail and this is an exceptionally beautiful property.
EPC Certificates
Price:
€750,750
Locality: Monsegur
Departement: Gironde 33
Region: Aquitaine
Key Accommodation
Bedrooms: 4
No. Bathrooms: 4
Habitable Living Area m2: 365
Office ID: APS2877
Land Type/Amount
Land/Garden m2: 70000
Additional Details
Closest town: Monsegur
Overview: APS2877 365m2 Habitable, 4 bedrooms/ensuite, Oil fired central heating/3 fireplaces/under-floor heating, Stunning Location with 360 degree views, 70,000m2 immaculate grounds, Swimming Pool, 3 covered terraces, Golf practice green, Guest accommodation, Tob
Fees: FAI (Agency Fees Included)
Land Type/Size: 2 hectares + (over 5 acres)
Potential: Income Potential
Location: Town/Village
Other Features: 1800's

 Massey Ferguson 675
 New Holland TM
 Sijacica Sfoggia
 Rolo preša Lerda
 Traktor Massey Ferguson 399
 Class Lexion 530
 Tomo Vinković TV 818 mod.90.
 Gondola drvena klupčica
 Renault Espace 2,2 dCI
 Mazda CX-7 2.3
 Fiat Tipo 1.6 MJT
 Mercedes GLA 200 D
 Tomo Vinković TV319K Bigfoot, 88
 Alt Deutsch stolica