Charming 5-bed character property
* Fully renovated
* Recently-installed kitchen
* Underfloor heating
* 225m2 Habitable space
* 1.5 hectares Land (approx. 4 acres)
* 2 downstairs bedrooms, 1 downstairs bathroom & ensuite washroom
* Stunning character features
* Enormous Pristine barn - easily convertible to gites
* Room for pool
* 5 minutes drive from market town with amenities & train line to Agen
* 15 minutes drive from Monflanquin
* 50 minutes from Bergerac airport
* 1hr 40 from Toulouse airport
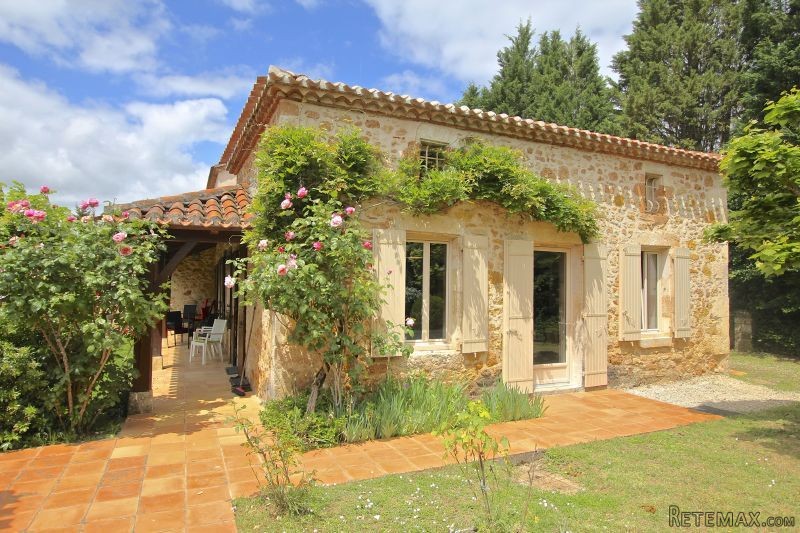
Hidden from view up a sweeping driveway and surrounded by 4 acres of mature garden, this charming property is the perfect sanctuary from the stresses and strains of busy lives.
A picture-postcard, honey-coloured original stone farmhouse and a second original dwelling, connected by a majestic living room and corridor, resulting in a spacious, yet manageable 5-bedroom home. Awash with grandiose character features such as the stunning 'inversed wooden hull' ceiling in the main living room and stately-home esque stone fireplace, a stained glass feature windows set into a wooden door, a beautiful ceramic feature sink in the hallway, you could be forgiven for thinking you'd entered a beautiful chapel. In this property, you really can have it all - the charm and character of the old, coupled with practical modern enhancements such as underfloor heating and a brand new kitchen. The perfect solution for family living either as a holiday home or a permanent home.
A very large (200m2), stunning stone barn in pristine condition is set about 10 metres from the main property. It already has a partial 1st floor inserted the length of it. The barn sits lower than the main house and there is direct access to the first floor of the barn from the front garden of the property via an impressive wooden porch and stairs. This beautiful building is crying out to be converted to additional accommodation, subject to local planning consent and would not require as much work as the majority of barns due to its superior condition. There is electricity and plumbing already in place. It could equally be converted to owner's accommodation with the current house used as a B&B - Ensuite bathrooms could be added to some bedrooms and the main living room would make a superb dining room.
Or, the barn has enormous potential to be used as a beautiful function room for events such as weddings, parties and/or group classes such as yoga, art or anything that requires a large communal space.
Located on the Eastern fringes of the Lot et Garonne region, very close to the border with the Lot region, this property has all the benefits of a rural setting, without being isolated. There are several other properties dotted along the lane, but mature hedges and the size of the land ensure complete privacy. It is only 5 minutes drive to a town a weekly market, schools and a train line to Agen and only 15 minutes to the beautiful hilltop medieval town of Monflanquin with its markets, Summer festivities and thriving expat community.
ACCOMMODATION
Ground Floor
Through front door into:
Entrance Hall - 3.6x2.4m (9m2)
Terracota Tiles on floor, exposed stone wall & plastered walls. Wooden archways, doors & exposed beams on ceiling. Stunning door to Living room with stained glass panel in the top part. The first impression is a really charming, warm one which continues throughout the property.
Kitchen/Diner - 6.7x3.8m (25m2)
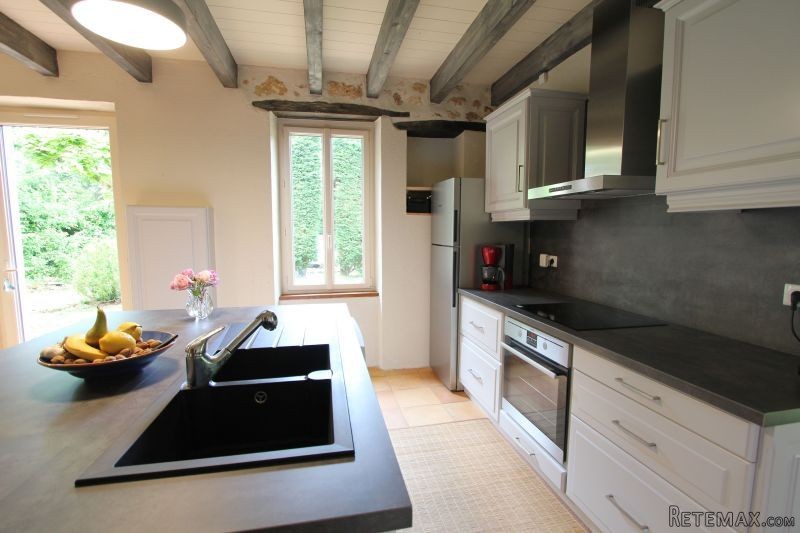
Tiled floor, some exposed stonework on walls. Exposed beams on ceiling, stylishly painted grey to co-ordinate with kitchen work surfaces. Wonderfully light room due to triple aspect windows and two sets of French doors to the garden. Recently re-fitted shaker-style kitchen with base and eye-level units, a grey work surface and matching splashback, large island housing double sink, dishwasher and storage cupboards. Electric induction hob and oven. Room for fridge freezer. New plumbing and electrics. Repainted throughout. A contemporary kitchen, yet respectful of the character of the property. Triple-glazed doors to front terrace, single-glazed door to side terrace. Ample room for dining table.
Through large opening to:
Living Room/Dining room - 6.3x4.7m (30m2)
Tiled floor, plastered walls, large window overlooking garden. French doors opening onto side terrace. Upon entering, you will be immediately struck by the stunning 'inversed wooden hull' ceiling and the oversized stone fireplace. Both features would not be out of place a stately home but equally are not out of place in this room. There is an overriding feeling of grandeur, but on a manageable scale. A stunning, unique room with features rarely seen in properties of this size.
Up staircase in kitchen into:
Office - 6.4x3.3m (21m2)
Laminate floor, exposed painted beams. Completely re-decorated and re-fitted at same time as kitchen. Three small window. Plumbing and electrics in place at far end of room offering potential to create an ensuite bedroom if required.
Downstairs from entrance hallway into:
Second Hallway - 3.3x1.4m (4.6m2)
Tiled floor, exposed stonework. Feature ceramic sink set in a recessed alcove.
On the right:
W.C - 1.7x1m (1.7m2)
Through into:
Second Living Room - 7.8x3.1m (24m2)
Tiled floors, doors to side terrace and garden. Staircase to Upstairs. Down three steps to sitting area. Large fireplace. Superb wooden lattice-effect recessed ceiling. Another unusually grand ceiling for a property on this scale. Ideal as secondary seating area for reading, listening to music .
Through archway to corridor with 2 bedrooms and bathroom.
If run as a B&B, could be closed off from the Second Living room and used as a family suite:
Bedroom 1 - 3.3x3m (10m2)
Carpeted floor, plastered walls. Cathedral ceiling with exposed beams, window over rear garden.
Bedroom 2 - 4.3x3.7m (16m2)
Carpeted floor, plastered walls and ceiling. Window over rear garden.
Shower room - 1.8x1.5m(3m2)
Tiled floor & walls. Shower cubicle, sink with storage cupboard underneath.
Bedroom 3 - 4.3x3m (13m2)
Accessed from another doorway off the Second Living Room.
Carpeted floor, plastered walls and ceiling. Entrance area with fitted cupboards.
Ensuite washroom (easily convertible to a shower room)
Tiled floor. Currently with sink and bidet. Could easily add a W.C instead of the bidet and/or a shower.
To side of first floor living room,
Doors to side terrace
Up stairs to:
First Floor
Bedroom 4 - 2.2x2m (4.4m2) +3.6x3.8 (13.7m2) = (18m2)
Carpeted floor, plastered walls. Exposed beams on ceiling. Window over rear garden with fantastic views and side garden.
W.C
Bathroom - 2.2x2.8m (6m2)
Bath, sink with storage under, bidet, storage cupboard. Underfloor heating
Bedroom 5 - 5.3x3.5m (19m2)
Carpeted floor, plastered walls and ceiling. Window over rear garden.
Outside
There are two covered terraces - one to the front (at side) and one to the side of the property. There is a further patio to the rear of the property accessed via French doors from the Second Living room. These covered terraces provide invaluable shade in the heat of the Summer.
The large garden, just under four acres, is laid mainly to lawn with mature trees on all sides and beautiful mature shrubs & roses close to the terrace. It slopes down away from the house.
There is a sweeping driveway that ascends from the lane at the bottom to the property and parking for several cars.
There is plenty of room for a pool to be installed.
Barn - 200m2
Large, immaculate barn with original animal feeding byres still intact.
Currently used as a laundry room, with a sink and plumbing for a washing machine. There is also the boiler and oil central heating tank.
A partial first floor runs the length of the barn with access via hand-crafted wooden steps from the front garden.
There is enormous potential to convert the entire building to further accommodation subject to local planning consent.
Miscellaneous
Drainage - Fosse septique
Taxe Fonciere - approx. 2000€
EPC Certificates
Price:
€339,200
Locality: Monflanquin
Departement: Lot et Garonne 47
Region: Aquitaine
Key Accommodation
Bedrooms: 5
No. Bathrooms: 2
Habitable Living Area m2: 225
Office ID: APS2898
Land Type/Amount
Land/Garden m2: 15700
Additional Details
Closest town: Monflanquin
Overview: APS2898 Charming 5-bed character property , Fully renovated, Recently-installed kitchen, Underfloor heating, 225m2 Habitable space, 1.5 hectares Land (approx. 4 acres), 2 downstairs bedrooms, 1 downstairs bathroom and ensuite washroom, Stunning character
Fees: FAI (Agency Fees Included)
Potential: Gite Complex
Location: Hamlet
Condition: Fully Restored (excellent)
Other Features: Old

 Massey Ferguson 675
 New Holland TM
 Sijacica Sfoggia
 Rolo preša Lerda
 Traktor Massey Ferguson 399
 Class Lexion 530
 Tomo Vinković TV 818 mod.90.
 Gondola drvena klupčica
 Renault Espace 2,2 dCI
 Mazda CX-7 2.3
 Fiat Tipo 1.6 MJT
 Mercedes GLA 200 D
 Tomo Vinković TV319K Bigfoot, 88
 Alt Deutsch stolica