Superbly Renovated
* 270m2 Habitable
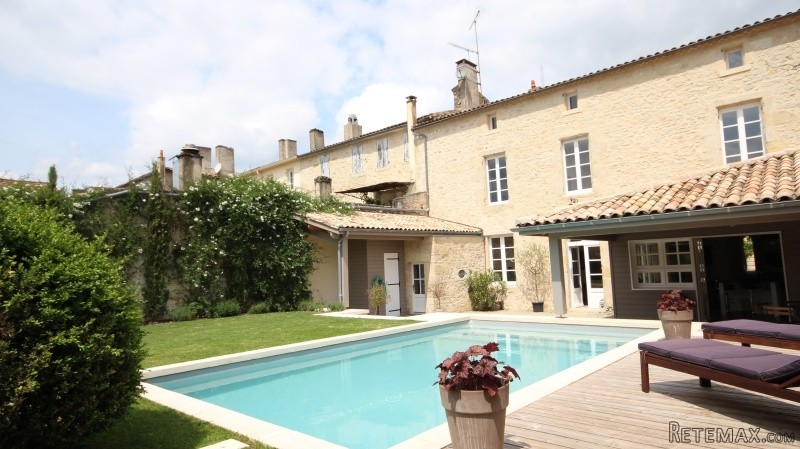
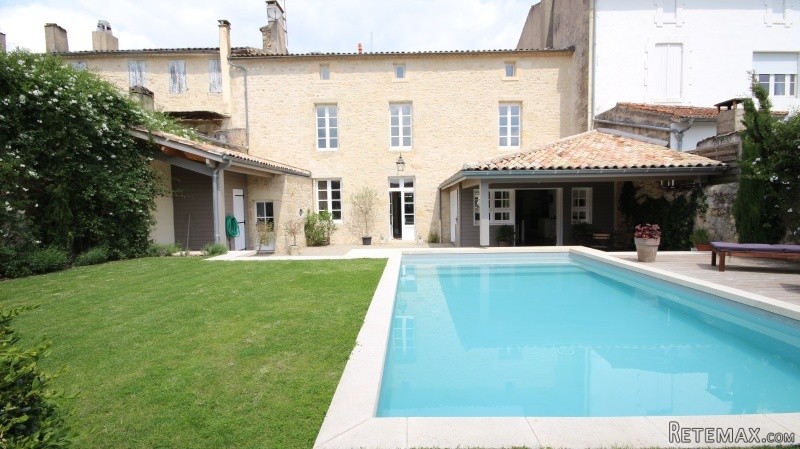
* Beautiful Courtyard Garden with pool (510m2)
* 5 Bedrooms/5 Bathrooms
* 3 Reception Rooms
* Bespoke Kitchen
* Vaulted Wine Cellar
* Attic
* 2nd Stone building to renovate
* Garaging
* RARE PRODUCT IN RENOWNED BASTIDE
This is a stunning quality house, beautifully renovated by local artisans. It is located in a hilltop bastide town just under an hour from the Aquitaine capital of Bordeaux, with its international airport. Bergerac, also with its international airport is in equidistance.
Accommodation
Ground Floor
Entrance Hall (12m x 2.3m) - stunning entrance hall with terracotta tiled floor and stone staircase to the first floor. Double doors leading to:-
Living Room (5.1m x 6.9m) - with a solid oak floor and 2 windows to the front elevation of the house. This comfortable, light and spacious room, is beautifully presented, as is the rest of the house. A walk in cupboard houses the electrics and fuse board.
Dining Room (6m x 4.2m) with a travertine stone floor and expertly restored exposed stone walls. The original 'shop front' is still in place offering light and a quirky feature to the room.
Kitchen (5.2m x 7.6m) - this vast and stunning kitchen has a bespoke hand made kitchen, offering a huge central island with a sink and granite top. The kitchen offers an American fridge freezer, 2 top of the range electric fan assisted ovens, a large ceramic hob with extractor fan, base and wall units and oak work tops. There are 2 double French doors to the undercover terrace and out to the gravelled lower courtyard area.
Bedroom 5 (4.5m x 3.5m) - 5th bedroom or study with oak flooring, Stone fire mantel. Ensuite shower room (3m x 2.1) of excellent high quality with hand basin, loo and shower.
Leading from bedroom 5 is a Utility room (1.7m x 3m) with plumbing for a washing machine, sink and fitted unit.
Cellar - accessed down stone steps from the main house hallway. It comprises of 2 rooms of approximately 20m2 each. The floor is gravelled and the ceiling vaulted - the most perfect wine store!
First Floor
Landing (9.6m x 1.5m on average) - light hallway with windows overlooking the front elevation. Sea Grass carpet.
Bedroom 1 (5.1m x 4.5m) - with painted wooden floorboards and an original stone mantel. A beautiful roll top bath to one corner and a door leading into a WC with a hand basin.
Bedroom 2 (5m x 4m) - painted wooden floorboards, an original stone mantel. Ensuite bathroom (2.8m x 2m) with travertine floor and wall towels, oval bath with shower over, WC and hand basin.
Bedroom 3 (5.2m x 7m) - painted wooden floorboards, an original stone mantel and half wall separating the ensuite bathroom with a stunning oval bath and a door leading to a separate WC.
Bedroom 4 (4.6m x 4.2m) - painted wooden floorboards, an original stone mantel and stone walls. Leading through to ensuite shower room (3m x 1.4m) with a double walk in shower, sink and WC.
Attic - divided into to rooms of approximately 75m2 each. Fully boarded out for storage.
All the bedrooms benefit from their own ensuite, all individual finished off to a very high standard. Excellent fixtures and fittings and original to every room.
The beautiful garden is enclosed at each side by high stone walls, with rambling roses and climbing shrubs abound. The garden offers complete privacy. There is a covered terrace that leads from the kitchen, which is gravelled, steps lead up to a higher level where there is a grassed area and the 7m x 4m swimming pool with a decked terrace.
There is a huge ancient stone house on 2 floors, plus a basement which provides garaging. This covers over 250m2 and could be renovated to provide another house or rental apartments with a separate assess to the street behind.
There is also a ballustraded rear covered terrace of 80m2.
The house benefits from new electrics, town drainage and mains water and very fast ADSL. There is Gas central heating.
The house is double glazed throughout, except for the dining room 'old shop frontage'.
Taxe Fonciere is €1000.
The town itself is a bustling and very popular Bastide, with restaurants and bars and a famous yearly Jazz festival. Weekly markets and renowned summer night markets. Whether this be for a permanent home, a holiday home or a holiday rental property, this is a rare product and viewing is highly recommended to appreciate its finery!
EPC Certificates
Price:
€695,000
Locality: Monsegur
Departement: Gironde 33
Region: Aquitaine
Key Accommodation
Bedrooms: 5
No. Bathrooms: 5
Habitable Living Area m2: 270
Office ID: APS2887
Land Type/Amount
Land/Garden m2: 510
Additional Details
Closest town: Monsegur
Overview: APS2887 Superbly Renovated, 270m2 Habitable, Beautiful Courtyard Garden with pool (510m2), 5 Bedrooms/5 Bathrooms, 3 Reception Rooms, Bespoke Kitchen, Vaulted Wine Cellar, Attic, 2nd Stone building to renovate, Garaging, RARE PRODUCT IN RENOWNED BASTIDE
Fees: FAI (Agency Fees Included)
Land Type/Size: Small garden (under 1000m2)
Potential: Income Potential
Location: Town/Village
Condition: Fully Restored (excellent)
Other Features: Pool

 38' Cabo 38 Express 2008
 Zetor 8441 Proxima
 Belarus 952
 Fendt 308
 John Deere 5720
 Sport Kawasaki Zx6R
 Garten Garnitur mit 6 stapelstühlen
 Scooter Piaggio Fly 50, silver
 Audi A6 2.0 TDI
 Квартира с ремонтом ,мебелью и техникой
 Holzhäcksler Holzschredder + Zapfwelle G
 DELL VOSTRO 200 INTEL CORE 2 DUO 4GB RAM
 Munkgatan 12, Munkfors
 Jeep Wrangler