Cars Trucks
4.206 ads
Open Cars Trucks →4.206 active ads
Real Estate
484.860 ads
Open Real Estate →484.860 active ads
Machinery & Tools
346 ads
Open Machinery & Tools →346 active ads
Marketplace
Farm & Horses13
Art & Artists62
Antiques20
Health & Medical121
Clothing Apparel70
Mobile Phones215
Hotels Travel Tourism18.425
Pets & Animals1.943
For Kids and Babies14
Nautics and Aviation24.221
Computers & Electronics197
Services1.393
Books & Magazines6
Musical Instruments54
Job2.532
Home & Garden410
Sports & Fitness115
Personals146
Audio Video Photo77
Entertainment23
All Others298
Forgot Password?
Don't have an account? Register
Top
 Citroen Berlingo 1,6 HDi MULTISPACE
7.700 EUR
 Malčer Gilbers
6.770 EUR
 Traktor belarus td 952
9.820 EUR
 Audi A5 Coupe 3,2 FSI automatik
16.000 EUR
 Traktor Same explorer 90t
9.800 EUR
 RATIONAL KOMBIDÄMPFER SCC 101 WE BJ.2018 M..
7.199 EUR
 ANKAUF RATIONAL, HOBART, WINTERHALTER, MKN..
1 EUR
 Massey Ferguson 5445 sa utovarivačem
20.990 EUR
 Man 18264 sa dizalico, 1998 god.
21.800 EUR
 Utovarivač jcb 2cx
1 EUR
 Kosilica vicon
4.620 EUR
 Renault temis 630 z nakladačem
1 EUR
 Robinzoni
30 EUR
 Caterpilar 938
1 EUR
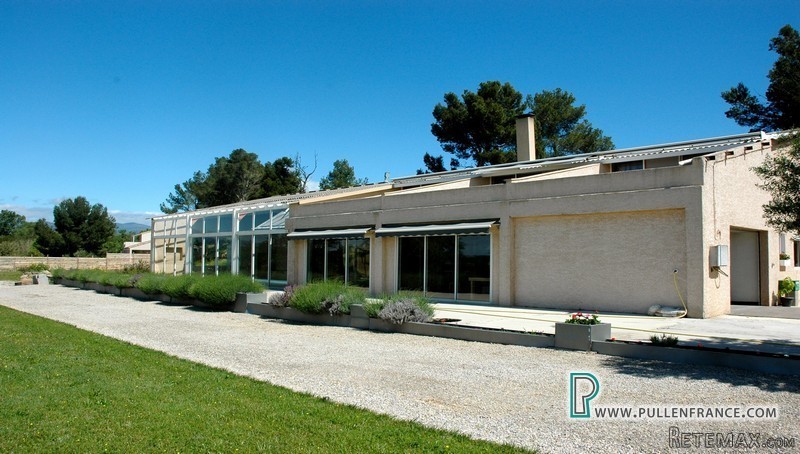
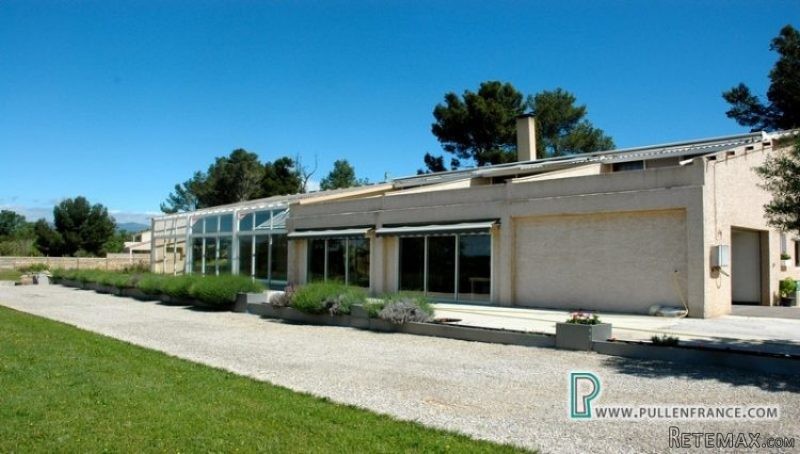
Stylish Contemporary Home With 4..
Location
Europe › France › Languedoc-Roussillon
Date Added: 05.04.2017 at 23:19
Expiration Date: 17.02.2031 at 11:23
Page Views: 204
Listing ID 531171
Technical data
Purpose
Sale
Living space
600 m²
Bedrooms
4
Bathrooms
3
Description
Stylish, contemporary barn conversion, located on the edge of the village but within a short distance of all amenities, with approximately 600m2 of potential habitable space comprising 4 bedrooms, 3 bath/shower rooms, an enormous open plan living space, indoor swimming pool and partially developed studio, set in a private elevated plot of 5865m2 with fabulous far reaching views of the Pyrenees
Ground Floor:
Porch of 20m2 with security shutters
Hall of 3.2m2 and cloakroom 3.6m2
Open plan living room of 161m2 currently configured as a living room, dining room and billiards room, with polished concrete floors, exposed beams, 2 sets of sliding glass doors onto garden, 2 sliding glass doors onto interior pool complex and dramatic central fireplace open on 3 sides
Fully fitted kitchen of 18m2 with upper and lower units, oven, hob, extract fan and breakfast bar opening onto living area
Laundry/utility room of 25m2
Pool complex of 120m2 with an 11m x 5m swimming pool, teak deck surround, partial glass ceiling with electric blinds and entire glazed wall with sliding doors opening onto a large terrace with teak decking
Large partially converted (sliding glass doors to exterior and pool complex, walls, ceilings) studio of 120m2 capable of being converted into an independent apartment
First Floor:
Modern wood and steel staircase onto mezzanine hallway of 18.5m2 overlooking billiard room with parquet flooring (throughout this floor)
Bedroom 1 of 27.5m2 with a further 28m2 of space to be finished to create a master suite with ensuite bathroom (partly installed)
Bedroom 2 of 24.6m2 with fitted wardrobes, sliding glass doors onto a private terrace and ensuite bathroom of 5m2 with shower cubicle, wash hand basin and WC
Bedroom 3 of 24.6m2 with fitted wardrobes, sliding glass doors onto a private terrace
Bedroom 4 of 24.6m2 with fitted wardrobes, sliding glass doors onto a private terrace, bathroom of 7.8m2 with walk-in shower, double hand basin, WC and storage space
Exterior:
Private road
Large levelled area surrounding the house with gravel and lawned areas,
Large teak decked terrace in front of the house
Natural Mediterranean parkland with far reaching views
3 private teak decked terraces of 25m2 on the first floor with great views of the plot and the Pyrenees beyond
General:
Electric under floor heating throughout ground floor
Electric radiators on first floor
Double glazing throughout
Electric security shutters on all large windows
Mains water and electricity
Septic tank (2005)
Tax fonciere around 3500€
Location: Azille - Pretty village with all commerce including a lively bar, encircled by fortified walls and with a church classified as a historical monument, 5 minutes from the Canal du Midi and Lac Jouarres, with its nautical activities, 30/40 minutes from beaches, 20 minutes from airports at Narbonne and Carcassonne and 40 minutes from Beziers airport
Ground Floor:
Porch of 20m2 with security shutters
Hall of 3.2m2 and cloakroom 3.6m2
Open plan living room of 161m2 currently configured as a living room, dining room and billiards room, with polished concrete floors, exposed beams, 2 sets of sliding glass doors onto garden, 2 sliding glass doors onto interior pool complex and dramatic central fireplace open on 3 sides
Fully fitted kitchen of 18m2 with upper and lower units, oven, hob, extract fan and breakfast bar opening onto living area
Laundry/utility room of 25m2
Pool complex of 120m2 with an 11m x 5m swimming pool, teak deck surround, partial glass ceiling with electric blinds and entire glazed wall with sliding doors opening onto a large terrace with teak decking
Large partially converted (sliding glass doors to exterior and pool complex, walls, ceilings) studio of 120m2 capable of being converted into an independent apartment
First Floor:
Modern wood and steel staircase onto mezzanine hallway of 18.5m2 overlooking billiard room with parquet flooring (throughout this floor)
Bedroom 1 of 27.5m2 with a further 28m2 of space to be finished to create a master suite with ensuite bathroom (partly installed)
Bedroom 2 of 24.6m2 with fitted wardrobes, sliding glass doors onto a private terrace and ensuite bathroom of 5m2 with shower cubicle, wash hand basin and WC
Bedroom 3 of 24.6m2 with fitted wardrobes, sliding glass doors onto a private terrace
Bedroom 4 of 24.6m2 with fitted wardrobes, sliding glass doors onto a private terrace, bathroom of 7.8m2 with walk-in shower, double hand basin, WC and storage space
Exterior:
Private road
Large levelled area surrounding the house with gravel and lawned areas,
Large teak decked terrace in front of the house
Natural Mediterranean parkland with far reaching views
3 private teak decked terraces of 25m2 on the first floor with great views of the plot and the Pyrenees beyond
General:
Electric under floor heating throughout ground floor
Electric radiators on first floor
Double glazing throughout
Electric security shutters on all large windows
Mains water and electricity
Septic tank (2005)
Tax fonciere around 3500€
Location: Azille - Pretty village with all commerce including a lively bar, encircled by fortified walls and with a church classified as a historical monument, 5 minutes from the Canal du Midi and Lac Jouarres, with its nautical activities, 30/40 minutes from beaches, 20 minutes from airports at Narbonne and Carcassonne and 40 minutes from Beziers airport
Equipment and extras +
Loan Calculator +
Reviews +
Reviews (0)
★ Write a ReviewNo reviews yet — be the first to share your experience.
★ Write a Review