
Cars Trucks
4.204 ads
Open Cars Trucks →4.204 active ads
Real Estate
484.833 ads
Open Real Estate →484.833 active ads
Machinery & Tools
346 ads
Open Machinery & Tools →346 active ads
Marketplace
Farm & Horses13
Art & Artists62
Antiques20
Health & Medical121
Clothing Apparel70
Mobile Phones215
Hotels Travel Tourism18.425
Pets & Animals1.952
For Kids and Babies14
Nautics and Aviation24.221
Computers & Electronics197
Services1.393
Books & Magazines6
Musical Instruments54
Job2.533
Home & Garden411
Sports & Fitness115
Personals146
Audio Video Photo77
Entertainment23
All Others298
Forgot Password?
Don't have an account? Register
Top
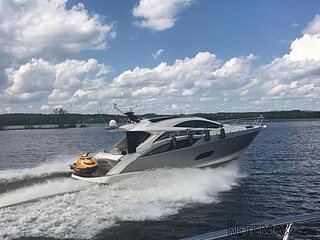 50' Marquis 500 Sport Coupe 2009
515.200 EUR
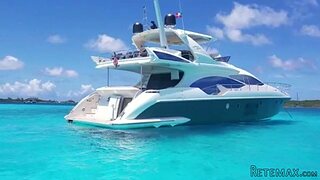 70' Azimut 70 Flybridge Trade In 2010
1.287.200 EUR
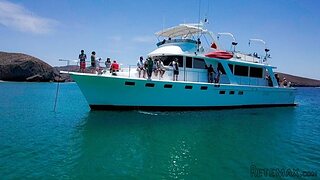 70' Elliott Custom Luxury Sports Fish..
245.100 EUR
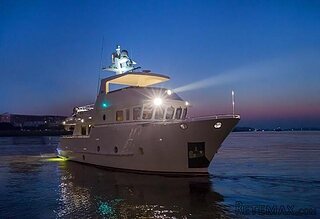 65' Bering Pilothouse 2013
1.657.800 EUR
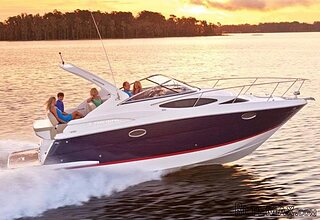 30' Regal 30 Express 2015
91.400 EUR
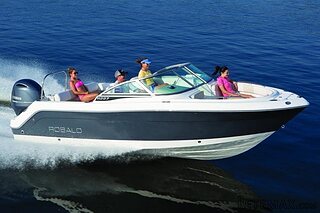 22' Robalo R227 Dual Console 2018
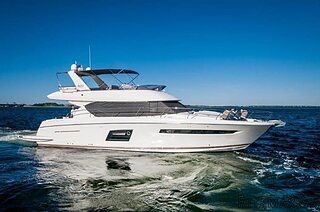 62' Prestige 620 Flybridge 2014
909.900 EUR
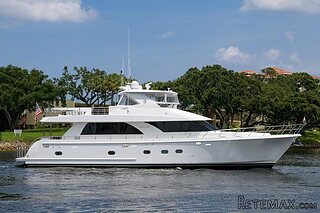 74' Ocean Alexander 74 Open Flybridge..
1.910.500 EUR
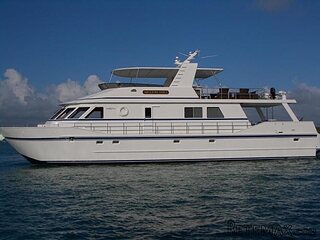 90' Custom Boundless 2009
573.400 EUR
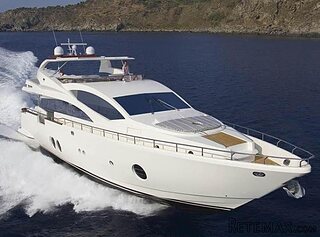 85' Aicon Flybridge 2006
2.659.200 EUR
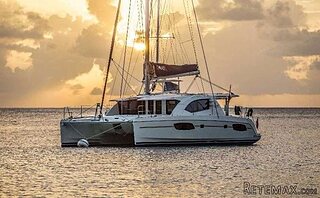 44' Leopard 44 2014
394.700 EUR
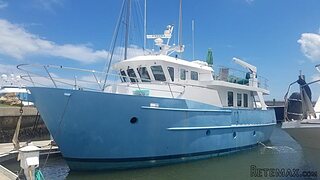 55' Cape Horn Yachts 55 2000
498.600 EUR
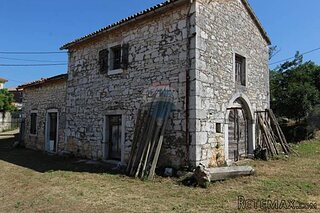 Višnjan, imanje za obnovu s pogledom na mo..
215.000 EUR
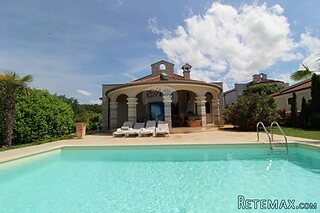 Kuća Žbandaj, 3 spavaće sobe i bazen
275.000 EUR
*Substantial 18th century restored..
Location
Europe › France › Aquitaine
Date Added: 09.05.2015 at 05:22
Expiration Date: 27.06.2031 at 12:58
Page Views: 133
Listing ID 261322
Technical data
Purpose
Sale
Description
Gironde 33, Monségur 33580
*Substantial 18th century restored property with 4 bedrooms, numerous outbuildings, a stocked carp lake and equestrian facilities
* 720m2 habitable and fully renovated
* 57000m2 land
* 4 bedrooms/3 baths
* Independent loft apartment
* Fabulous lifestyle property
* Numerous outbuildings
* Fenced paddocks for horses
* 3 stables
* Indoor menage
* One acre carp fishing lake
* Short drive from market town
Located off a quiet country lane with only one discreet neighbour and within a traditional wine-growing community, the property is conveniently situated equidistant between Monségur and La Réole with Duras only 20 minutes away and the international airports of Bordeaux and Bergerac just under an hour.
This substantial former farm has been thoughtfully converted over recent years to provide significant and impressive family space both inside and outside. The main house comprises approx. 620 square metres of spacious living accommodation. 4 large bedrooms, including a main master suite of 114 square metres, 2 bathrooms, a downstairs cloakroom, a sizeable fully-fitted and equipped kitchen with two separate adjoining utility areas, a distinctive salon/dining room of 145 square metres with original exposed beams, open stonework and an imposing bespoke fireplace complete with a fitted log-burning fire, a study and adjoining wine cellar or storage area, and a boiler/boot room. All this is supplemented by full under-floor heating, partial air conditioning, oil-fired central heating, security lights around the property, electric front entry gates and other modern conveniences.
The property also includes a recently renovated ‘sechoir’ or tobacco drying barn which provides, on the upper floor, a fully-fitted open-plan loft-style apartment of 105 square metres, including a small gym and a modern infra-red double sauna. On the ground floor there is a large garage and workshop of the same size with remote electric doors.
Main house accommodation includes -
Salon 145m2 with tiled floor and huge cathedral ceiling with exposed beams
Fully-equipped kitchen 45m2 with fitted cupboards and granite worktops
Kitchen terrace 25m2 ideal for breakfast or a coffee break
Cellier/Laundry room [Utility area] 8m2 with fitted cupboards
Fridge/Food preparation room [Utility area] 12m2
Study with cave/storage area 48m2
Boiler/Boot room 40m2
Covered summer terrace with kitchen, bar, cloakroom and electric blinds 125m2
First Floor -
Air-conditioned master bedroom 78m2
Master en-suite bathroom 18m2
Master en-suite dressing room 18m2
Air-conditioned guest suite 24m2
Guest en-suite bathroom 8m2
Bedroom three 12m2
Air-conditioned bedroom four 12m2
Landing 10m2
Independent Sechoir apartment 105m2, on first floor level with fitted kitchen and shower room
FEATURES OVERVIEW -
Interior
Double glazing throughout
Exposed beams
Exposed stone walls
High ceilings
Italian ceramic tiled floors
Large capacity wood burning insert - 35kW
Oil central heating – 50 kW
Air-conditioning
Radiators and under floor heating
Exterior
Mosaic tiled salt water plunge pool 8m x 4m
Fully-fenced land
Lawned and landscaped areas
Covered summer terrace with fitted kichen, bar and cloakroom including electric sun blinds
Large outdoor terrace with solar shower
Private well with water treatment facility
Electric entry gates
Parking area
Around the property there are 14 acres of fully-fenced land, a stocked carp lake with a fitted fishing cabin for all the equipment, a mosaic tiled salt water plunge pool measuring 8 metres by 4 metres, a solar-powered pool shower, an enclosed summer terrace of 125 square metres with a fitted kitchen/bar area, cloakroom and electric sun blinds. For the equestrians there are 3 stables and a tack room, (with a large feed storage area above) with water and electricity connected, and an indoor ménage. For the gardener, there is the old forge or potting shed with electricity and lighting.
Garage/Workshop 105m2
Covered ménage 132m2
Stables x 3 plus tack room 66m2
Upper stable storage area 66m2
Forge/Potting shed 24m2
Fishing Cabin 14m2
Wood store 5m2
Pool pump house 14m2
Pool terrace 140m2
Total outbuilding and outside space: 566 square metres
Stocked carp fishing lake 4,000m2 approx
Fenced land 57000m2
Summary
Details
Features
Listing No : 1248
Office ID : APS2733
Listing Type : For Sale
Price FAI : €597,500
Category : House
Locality : Monségur
Region : Aquitaine
Land size : 57000
Bedrooms : 4
Living area : 620
Bathrooms : 3
Closest town : Monségur
Business Potential : Equestrian Property/Stables
Property Location : Waterside (River/Lake/Canal)
Property Condition : Fully Restored (excellent)
Miscellaneous : Pool
Pool : Yes
*Substantial 18th century restored property with 4 bedrooms, numerous outbuildings, a stocked carp lake and equestrian facilities
* 720m2 habitable and fully renovated
* 57000m2 land
* 4 bedrooms/3 baths
* Independent loft apartment
* Fabulous lifestyle property
* Numerous outbuildings
* Fenced paddocks for horses
* 3 stables
* Indoor menage
* One acre carp fishing lake
* Short drive from market town
Located off a quiet country lane with only one discreet neighbour and within a traditional wine-growing community, the property is conveniently situated equidistant between Monségur and La Réole with Duras only 20 minutes away and the international airports of Bordeaux and Bergerac just under an hour.
This substantial former farm has been thoughtfully converted over recent years to provide significant and impressive family space both inside and outside. The main house comprises approx. 620 square metres of spacious living accommodation. 4 large bedrooms, including a main master suite of 114 square metres, 2 bathrooms, a downstairs cloakroom, a sizeable fully-fitted and equipped kitchen with two separate adjoining utility areas, a distinctive salon/dining room of 145 square metres with original exposed beams, open stonework and an imposing bespoke fireplace complete with a fitted log-burning fire, a study and adjoining wine cellar or storage area, and a boiler/boot room. All this is supplemented by full under-floor heating, partial air conditioning, oil-fired central heating, security lights around the property, electric front entry gates and other modern conveniences.
The property also includes a recently renovated ‘sechoir’ or tobacco drying barn which provides, on the upper floor, a fully-fitted open-plan loft-style apartment of 105 square metres, including a small gym and a modern infra-red double sauna. On the ground floor there is a large garage and workshop of the same size with remote electric doors.
Main house accommodation includes -
Salon 145m2 with tiled floor and huge cathedral ceiling with exposed beams
Fully-equipped kitchen 45m2 with fitted cupboards and granite worktops
Kitchen terrace 25m2 ideal for breakfast or a coffee break
Cellier/Laundry room [Utility area] 8m2 with fitted cupboards
Fridge/Food preparation room [Utility area] 12m2
Study with cave/storage area 48m2
Boiler/Boot room 40m2
Covered summer terrace with kitchen, bar, cloakroom and electric blinds 125m2
First Floor -
Air-conditioned master bedroom 78m2
Master en-suite bathroom 18m2
Master en-suite dressing room 18m2
Air-conditioned guest suite 24m2
Guest en-suite bathroom 8m2
Bedroom three 12m2
Air-conditioned bedroom four 12m2
Landing 10m2
Independent Sechoir apartment 105m2, on first floor level with fitted kitchen and shower room
FEATURES OVERVIEW -
Interior
Double glazing throughout
Exposed beams
Exposed stone walls
High ceilings
Italian ceramic tiled floors
Large capacity wood burning insert - 35kW
Oil central heating – 50 kW
Air-conditioning
Radiators and under floor heating
Exterior
Mosaic tiled salt water plunge pool 8m x 4m
Fully-fenced land
Lawned and landscaped areas
Covered summer terrace with fitted kichen, bar and cloakroom including electric sun blinds
Large outdoor terrace with solar shower
Private well with water treatment facility
Electric entry gates
Parking area
Around the property there are 14 acres of fully-fenced land, a stocked carp lake with a fitted fishing cabin for all the equipment, a mosaic tiled salt water plunge pool measuring 8 metres by 4 metres, a solar-powered pool shower, an enclosed summer terrace of 125 square metres with a fitted kitchen/bar area, cloakroom and electric sun blinds. For the equestrians there are 3 stables and a tack room, (with a large feed storage area above) with water and electricity connected, and an indoor ménage. For the gardener, there is the old forge or potting shed with electricity and lighting.
Garage/Workshop 105m2
Covered ménage 132m2
Stables x 3 plus tack room 66m2
Upper stable storage area 66m2
Forge/Potting shed 24m2
Fishing Cabin 14m2
Wood store 5m2
Pool pump house 14m2
Pool terrace 140m2
Total outbuilding and outside space: 566 square metres
Stocked carp fishing lake 4,000m2 approx
Fenced land 57000m2
Summary
Details
Features
Listing No : 1248
Office ID : APS2733
Listing Type : For Sale
Price FAI : €597,500
Category : House
Locality : Monségur
Region : Aquitaine
Land size : 57000
Bedrooms : 4
Living area : 620
Bathrooms : 3
Closest town : Monségur
Business Potential : Equestrian Property/Stables
Property Location : Waterside (River/Lake/Canal)
Property Condition : Fully Restored (excellent)
Miscellaneous : Pool
Pool : Yes
Equipment and extras +
Loan Calculator +
Reviews +
Reviews (0)
★ Write a ReviewNo reviews yet — be the first to share your experience.
★ Write a Review
Retemax Similar Items
-
 990.000 EUR
Matulji -Samostojeća kuća s poslovnim prostorom
-

 490.000 EUR
KRK, samostojeća kuća s bazenom
-
 160.000 EUR
Na prodaju vikend kuca na Banstolu
 900.000 EUR
Turisticki kompleks na Fruskoj Gori
-
 45.000 EUR
Prodajem kucu u centru Jarkovca
 225.000 EUR
Prodajem LUX kucu u Smederevu
-

 470.000 EUR
POBRI, prodaje se interesantna kuća