House
Ground floor
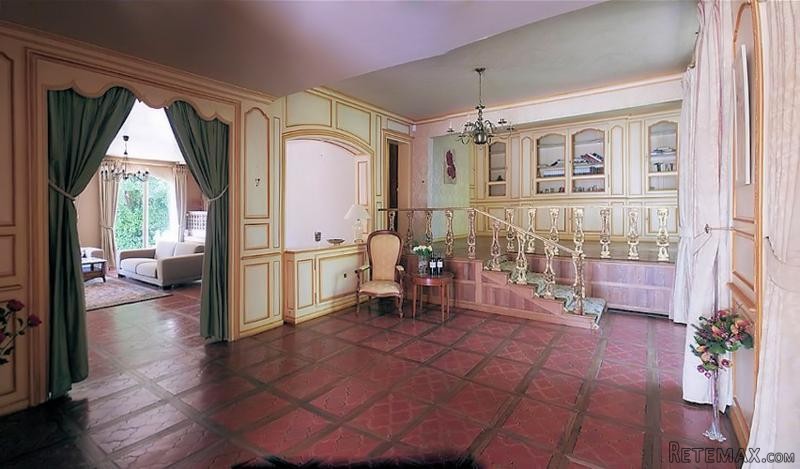
The front door opens to an entrance area and large central hall (about 32m2) with tiled floor - to the far end is a raised area which could be used as a library space, office etc.
To the left of the hall a wide opening leads through to the main living room (46m2) with the same tiled floor, a very attractive limestone fireplace and three pairs of glazed doors opening onto the garden. This room comprises both a sitting area and, on a raised level, an informal dining area.
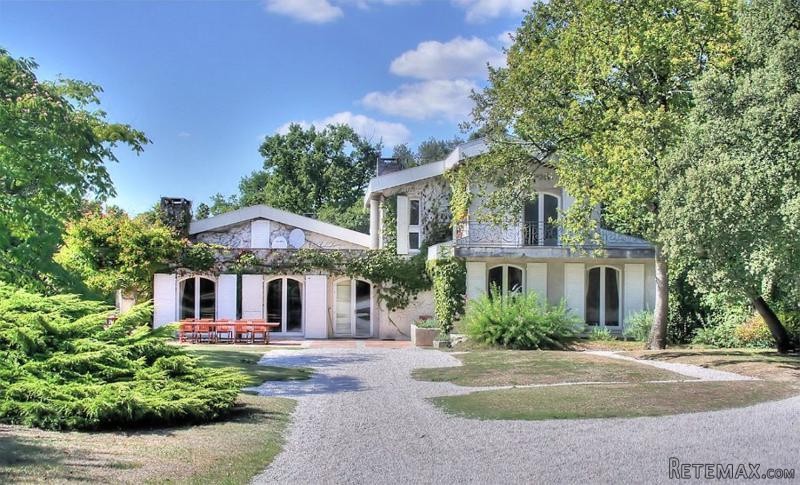
A pair of sliding doors open from the living room to the formal dining room (33m2) with decorated wood panelling to the walls, a tented ceiling, an attractive stone fireplace and two pairs of glazed doors that open to the terrace to the front of the house.
A corridor from the informal dining area leads to the kitchen (15m2) with a range of units, off which is the utility room. Also off this corridor is a bedroom (15m2) with ensuite shower room.
To the right of the main hall a few steps lead up to the informal sitting room (23m2). From here there is access to three more bedrooms (16m2, 12m2 and 12m2), the largest of which has an ensuite bathroom and two of which have glazed doors to the garden. There are also a separate bathroom and separate WC.
First floor
A feature circular staircase rises from the informal sitting room to the first floor landing, off which are two more bedrooms (16m2 and 13m2), the smaller having its ensuite bathroom and a door to a balcony overlooking the garden. Also off the landing is a large bathroom with WC. A glazed door from the landing opens onto a large roof terrace.
Basement level
From the corridor next to the kitchen a flight of stairs leads down to a room (19m2 - currently laid out as a bedroom). From here there is access to a large double garage, cellars and the boiler room - which also houses the pumps and filter for the swimming pool.
Exterior
The house sits on a large 1.6 hectare plot (just under 4 acres). To the front of the house is a formal garden with lawn and gravel paths. The rest of the mature garden is prettily landscaped - mainly left to lawn with specimen trees. Set back just a little from the house is the swimming pool.
This is a unique property in a great location - just on the edge of Cognac but with a very country feel being surrounded by woodland and vineyards. The river Charente is just a few minutes' walk.
Fast
facts
Habitable
area (m2 - approx.): 300
Beds: 7
Land (m2 -
approx.): 16000
Outbuildings: No
Swimming
pool: Yes
Situation: Edge of Village
State of
repair: Good
Heating
system: oil-fired central heating
Sanitation
system: mains drainage
Taxe
fonciere €: 3000
Nearest shop: 1km
Nearest bar: 3km
Nearest town: Cognac 3km

 Chevrolet Corvette
 Hörn 1, Lakene, Hagfors
 Ängsstigen 18, Sunnemo, Hagfors
 Nueva promoción está ubicado en una parcel..
 Busserolles (Dordogne) - A gorgeous six be..
 Le Lindois (Charente) - Impressive 4 bedro..
 Chalet individual con parcela de terreno d..
 Saint Saud Lacoussière (Dordogne) - Buildi..
 Marval (Haute Vienne) - Stunning barn conv..
 Ste Fortunade (19) - Superb Manor house, p..
 Esta villa, diseñada con una emocionante c..
 Marval (Haute Vienne/Dordogne Border) - Re..
 Nr Rocamadour (Lot) - An excellent tourist..
 Istra zemljište za prodaju 4.047 m2