
Cars Trucks
4.206 ads
Open Cars Trucks →4.206 active ads
Real Estate
484.833 ads
Open Real Estate →484.833 active ads
Machinery & Tools
346 ads
Open Machinery & Tools →346 active ads
Marketplace
Farm & Horses13
Art & Artists62
Antiques20
Health & Medical120
Clothing Apparel70
Mobile Phones215
Hotels Travel Tourism18.425
Pets & Animals1.949
For Kids and Babies14
Nautics and Aviation24.221
Computers & Electronics197
Services1.393
Books & Magazines6
Musical Instruments54
Job2.533
Home & Garden411
Sports & Fitness115
Personals145
Audio Video Photo77
Entertainment23
All Others298
Forgot Password?
Don't have an account? Register
Top
 38' Cabo 38 Express 2008
298.300 EUR
 Zetor 8441 Proxima
12.300 EUR
 Belarus 952
7.600 EUR
 Fendt 308
12.900 EUR
 John Deere 5720
15.200 EUR
 Sport Kawasaki Zx6R
1.490 EUR
 Garten Garnitur mit 6 stapelstühlen
280 EUR
 Scooter Piaggio Fly 50, silver
600 EUR
 Audi A6 2.0 TDI
4.500 EUR
 Квартира с ремонтом ,мебелью и техникой
83.000 EUR
 Holzhäcksler Holzschredder + Zapfwelle G
1.198 EUR
 DELL VOSTRO 200 INTEL CORE 2 DUO 4GB RAM
79 EUR
 Munkgatan 12, Munkfors
35.000 EUR
 Jeep Wrangler
17.000 EUR
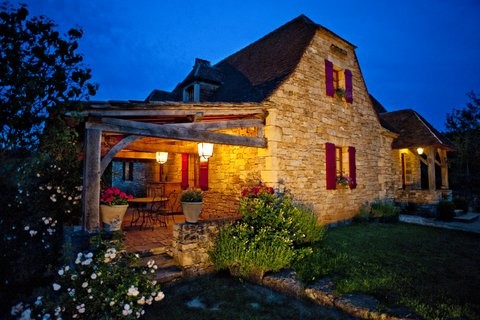
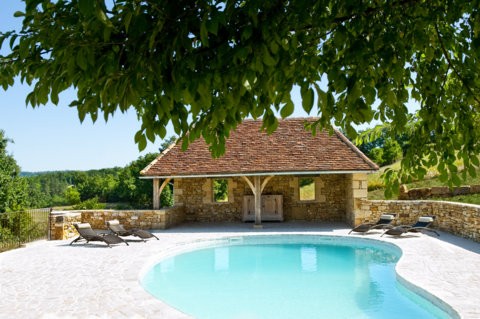
Substantial Family Home With 2.5ha And..
Location
Europe › France › Aquitaine
Date Added: 05.06.2015 at 12:55
Expiration Date: 27.06.2031 at 13:02
Page Views: 86
Listing ID 342159
Technical data
Purpose
Sale
Description
Set to the south of the Domme plateau in 2.5 ha of gardens and grounds, a substantial family home with an independent annexe, swimming pool and over 2ha of pasture. Benefiting from wonderful views and located at the edge of a pretty village, a wonderful principal or second home
The Main House
Recently constructed using traditional materials and including exposed beams, double glazed Oak framed windows and with gas fired central heating throughout, the accommodation - including an independent annexe - comprises;
* Entrance lobby (3.7m x 3.5m) with flagstone floor, beamed ceiling and part exposed stone walls
* Kitchen / Dining room (7.1m x 5.2m) with tiled floor, beamed ceiling, walk in pantry, hand made Oak units, island with hob inset and extractor hood over and double sink
* Living room (5.7m x 5.2m) with wooden floor, beamed ceiling, stone fireplace with wood burning stove and Oak staircase to first floor
* Inner lobby - with WC
* Bedroom 1 (3.7m x 4.4m) with wooden floor, beamed ceiling and ensuite shower room (3.4m x 1.6m) with tiled floor, double sized shower and wash hand basin
First floor
* Landing / Study (5.2m x 3.25m) with wooden floor and beamed ceiling
* Bedroom 2 (4.4m x 3.25m) with wooden floor and beamed ceiling
* Family Bathroom - with wooden floor, beamed ceiling, wash hand basin, bath and WC
* Secondary landing - with wooden floor
* Bedroom 3 (3.25m x 3.25m) with wooden floor and beamed ceiling
* Master Bedroom 4 (3.4m x 4.8m) with wooden floor, beamed ceiling and superb en suite bathroom (3.7m x 3.5m) with beamed ceiling, free standing bath, wash hand basin and WC
Outside
* Large part covered dining terrace with paved floor
* Garden
* Swimming pool (11m x 6m) - salt system with large paved surround and stone built pool house
Annexe
Built in stone and comprising;
* Double open fronted garage (5.5m x 5.5m) with storage loft over and graveled parking
* Guest bedroom (3.6m x 8.5m total) with stone flagged floor, beamed ceiling and en suite bathroom - with stone flagged floor, beamed ceiling, shower, wash hand basin and WC
The Main House
Recently constructed using traditional materials and including exposed beams, double glazed Oak framed windows and with gas fired central heating throughout, the accommodation - including an independent annexe - comprises;
* Entrance lobby (3.7m x 3.5m) with flagstone floor, beamed ceiling and part exposed stone walls
* Kitchen / Dining room (7.1m x 5.2m) with tiled floor, beamed ceiling, walk in pantry, hand made Oak units, island with hob inset and extractor hood over and double sink
* Living room (5.7m x 5.2m) with wooden floor, beamed ceiling, stone fireplace with wood burning stove and Oak staircase to first floor
* Inner lobby - with WC
* Bedroom 1 (3.7m x 4.4m) with wooden floor, beamed ceiling and ensuite shower room (3.4m x 1.6m) with tiled floor, double sized shower and wash hand basin
First floor
* Landing / Study (5.2m x 3.25m) with wooden floor and beamed ceiling
* Bedroom 2 (4.4m x 3.25m) with wooden floor and beamed ceiling
* Family Bathroom - with wooden floor, beamed ceiling, wash hand basin, bath and WC
* Secondary landing - with wooden floor
* Bedroom 3 (3.25m x 3.25m) with wooden floor and beamed ceiling
* Master Bedroom 4 (3.4m x 4.8m) with wooden floor, beamed ceiling and superb en suite bathroom (3.7m x 3.5m) with beamed ceiling, free standing bath, wash hand basin and WC
Outside
* Large part covered dining terrace with paved floor
* Garden
* Swimming pool (11m x 6m) - salt system with large paved surround and stone built pool house
Annexe
Built in stone and comprising;
* Double open fronted garage (5.5m x 5.5m) with storage loft over and graveled parking
* Guest bedroom (3.6m x 8.5m total) with stone flagged floor, beamed ceiling and en suite bathroom - with stone flagged floor, beamed ceiling, shower, wash hand basin and WC
Equipment and extras +
Loan Calculator +
Reviews +
Reviews (0)
★ Write a ReviewNo reviews yet — be the first to share your experience.
★ Write a Review
Retemax Similar Items
-
 990.000 EUR
Matulji -Samostojeća kuća s poslovnim prostorom
-

 490.000 EUR
KRK, samostojeća kuća s bazenom
-
 160.000 EUR
Na prodaju vikend kuca na Banstolu
 900.000 EUR
Turisticki kompleks na Fruskoj Gori
-
 45.000 EUR
Prodajem kucu u centru Jarkovca
 225.000 EUR
Prodajem LUX kucu u Smederevu
-

 470.000 EUR
POBRI, prodaje se interesantna kuća