3 BEDROOM HOME, VILLAGE, VIEWS, INCOME POTENTIAL - SALIR DO PORTO
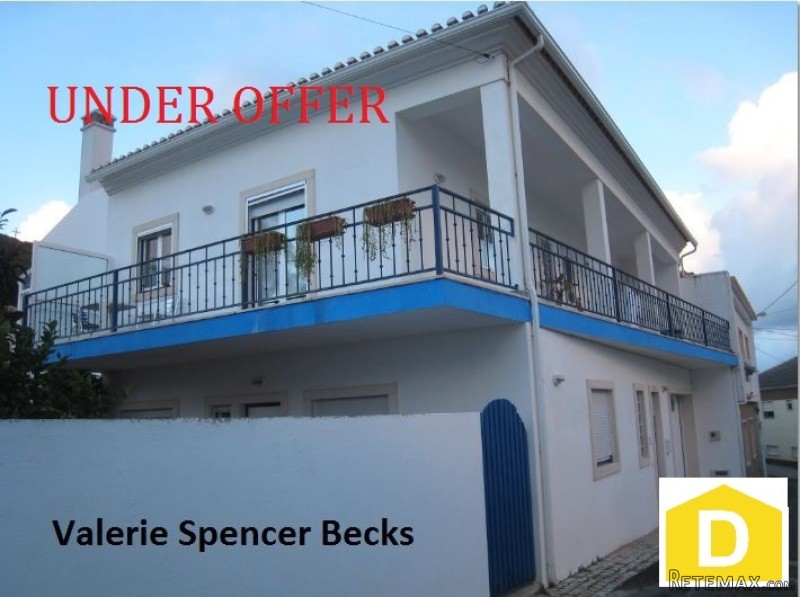
This lovely and well kept home is sure to please. Located in the beautiful village of Salir do Porto on the Silver Coast the house is presently divided into a spacious and comfortable one bedroom home on the ground floor and a light filled two bedroom home on the first floor. Lovely views over the village and bay, a beautiful garden and an easy stroll to cafes, restaurants and the modern and well stocked village shop. This home has full central heating.
In detail :::
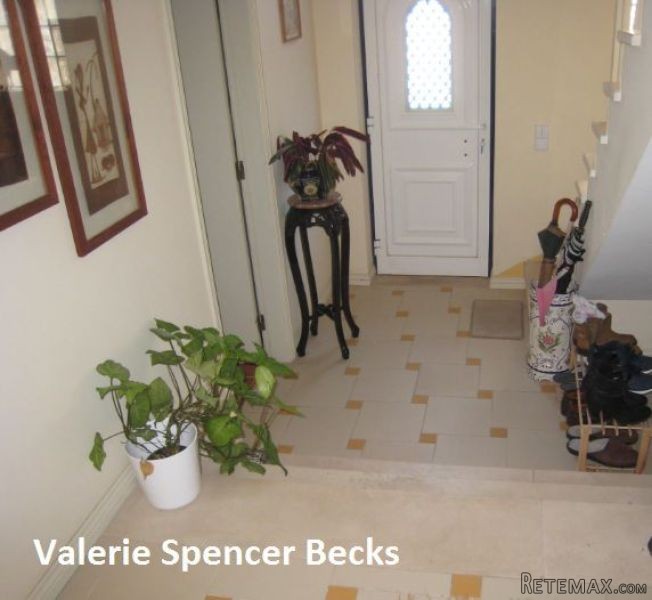
You enter the property into a spacious entrance hall that has lovely tiled floors and stairs up to the first floor. A door off to the right of the hallway leads immediately into the garage. The garage is very large and would easily accommodate two cars. There is a remote controlled up and over door, light and power. Off the garage is a good sized room that is used for storage and has a hook up for a washing machine.
You enter the ground floor apartment into an inner hall from which there is a door leading to the bathroom. The bathroom has a toilet, bidet, shower cubicle and a pedestal sink. The bathroom is fully tiled and has a central heating radiator.
The kitchen has a range of base and wall units with granite work surfaces incorporating a double stainless steel sink with single drainer and mixer tap over. There is a gas hob with extractor fan over and space for a oven. The kitchen is fully tiled and has a central heating radiator. Off the kitchen is a door that leads to a private and beautiful courtyard garden with lovely shade providing trees and a surrounding wall. There is a private entrance gate to the ground floor home from the courtyard.
The combined living room/dining room is again spacious, light filled and has tiled floors and a central heating radiator.
The bedroom on this level is filled with light from the two windows. The floors are wood and there is a central heating radiator and built in wardrobes.
From the hallway are a set of stairs that lead up to the first floor. The inner hallway is laid with light wood effect tile flooring and leads to the living room.
The living room is flooded with light from the window that overlooks the garden and the door leading to the conservatory. There are built in display cupboards and a very attractive fireplace that has been fitted with a recuperator to maximise heat efficiency. There is a central heating radiator and built in space for an entertainment system.
The kitchen has a full range of base and wall units with granite work surfaces incorporating a double stainless steel sink with single drainer and mixer tap over. There is a gas hob with extractor fan over and an eye level oven with space for a microwave over. There is a hook up for a washing machine and dishwasher. There is a window looking over the garden and a window to the side where there is space for a table and chairs. The kitchen is tiled and has a central heating radiator.
The dining room is equally spacious, has a window to the front and a set of patio doors that lead to the large wrap around terrace with views over the village. The floors are tiled and there is a central heating radiator.
The master bedroom has patio doors that lead to the terrace, wood effect tiled flooring, central heating radiator and a bank of built in wardrobes. From a 'secret' door in the wardrobes there is a bathroom with a full bath with shower off taps, toilet, bidet and a stainless steel sink set onto a glass work surface that is set above a vanity unit. There is a double cupboard for storage.
The second bedroom has wood floors, a central heating radiator, built in wardrobes and a set of patio doors that lead directly to the gardens.
The bathroom on this level has a sink set into a vanity unit, toilet, bidet and shower cubicle. The bathroom is fully tiled.
From the living room is a door that leads to an attractive conservatory area that has tiled floors and a wide window shelf area with banks of windows above that look onto the garden. A side doors leads directly to the rear terrace and garden.
Outside :::.
The rear garden is lovely. From the top of the garden there is a driveway leading from the entrance gates. The driveway is paved with attractive feature block paving. To either side are gardens that are attractively landscaped and lead down to the large terrace immediately to the rear of the property and giving direct access to the conservatory.
There are a peach, orange and apricot tree and beautiful arches with an impressive display of wisteria offering a soft frame to the garden area.
Location :::.
This property is located in the village of Salir do Porto. In the village are restaurants, one of them being one of the most popular in this area and the closest being a lovely fish restaurant with an outside courtyard area. There area several cafes and again the closest being a short five minute stroll away. There is also a well stocked, modern mini market a short stroll away, perfect for day to day supplies. In the village is also a post office and multi-banco machine.
From the village there is direct access to a beach area that has a boardwalk that gives access directly to the beaches at Sao Martinho do Porto. You can walk from here into the town of Sao Martinho where there are shops, cafes, restaurants, banks, supermarkets, pharmacies and all other conveniences.
The village and beaches of Foz do Arelho are a 15 minute drive along the scenic Estrada Atlantica. The busy and bustling main town of Caldas da Rainha is 20 minutes away where there are shops, restaurants, a daily fruit market, a weekly general market, a beautiful centre park, hotels, entertainment venues.
Main transportation links are close by. Lisbon and Lisbon International Airport are less than an hour away.
Summary :::..
This a beautiful home in a lovely village location. It can be a single family home or a home that provides income via the fully fitted apartment on the ground level.
Everything required for day to day living is available in the village with larger shopping centres close by.
This is a property that really does have it all, a great family home, income potential if that is wanted, popular location close to everything you will need and only a short stroll to one of the most beautiful beaches in this area and a garden that is just lovely.
Additional details
Features
* Airport-1hr
* Beach 20mins
* Detached
* Excellent Condition
* Garage
* Golf within 1hr
* Guest Annex
* Habitable Condition
* Walk to Cafe
Bedrooms: 3
Bathrooms: 3
Not furnished
House 572 sq. m
Land Size m2: 572
Floor: 0 / 0
Year built: -
001-1243

 Zetor 8441 Proxima
 Belarus 952
 Fendt 308
 John Deere 5720
 Sport Kawasaki Zx6R
 Garten Garnitur mit 6 stapelstühlen
 Scooter Piaggio Fly 50, silver
 Audi A6 2.0 TDI
 Квартира с ремонтом ,мебелью и техникой
 Holzhäcksler Holzschredder + Zapfwelle G
 DELL VOSTRO 200 INTEL CORE 2 DUO 4GB RAM
 Munkgatan 12, Munkfors
 Jeep Wrangler
 Chevrolet Corvette