PRICE REDUCED: DETACHED 3 BEDROOM PROPERTY NEAR ARGANIL WITH INDOOR HEATED SWIMMING POOL AND GUEST ANNEX
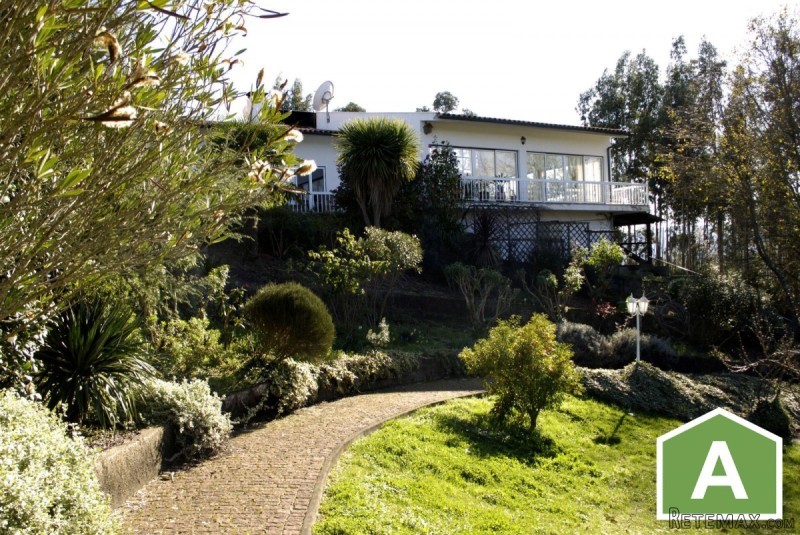
Situated on the edge of a small hamlet, this impressive property is surrounded by beautiful, mature gardens. Designed by the owners, the property is positioned to maximise the amazing views of the mountains and stunning Central Portuguese countryside. The property offers complete privacy and security, surrounded by walls and mature trees. Set off of a quiet track, the entrance has electric gates leading up an attractive driveway with parking for numerous cars leading to a covered carport and wood shed.
The property has a large lounge, a spacious kitchen/ dining room situated next to the large, indoor heated pool, hot tub and small sauna room. Stairs lead from the lounge up to the 3 double bedrooms, 2 with en-suites and a separate family bathroom. A further mezzanine floor is situated above the kitchen area accessed by a decorative, external spiral staircase. The property has a large outside terrace partly covered by a feature wooden pergola adorned by a mature Wisteria, grape vines and a selection of flowering shrubs. In addition, there is a fantastic space for outdoor entertaining or relaxing whilst enjoying far reaching views over the mountains. A further covered area next to the kitchen offers shade and a great area for al fresco dining! There are 2 separate storage rooms, an outside kitchen and shower room. There are a number of outbuildings including a greenhouse, gardening area, storage areas and chicken shed, all situated below a separate outside seating area next to the terrace. The large, self-contained annex is set within the gardens with a private entrance. The property benefits from a sophisticated underfloor heating system, central heating, solar panels, double glazing, air conditioning and UK Satellite TV.
GROUND FLOOR:
LOUNGE: The front door of the property opens into a spacious hall area (7.8 x 2.3M) which extends into the large open lounge (3.6 x 7.3M) with a built in corner bar, central feature wood burning heater set within a built in shelving unit. Patio doors to the front and rear of the property offer a good sense of light and space. A wide staircase with feature railings leads from the lounge to a further level for the bedrooms and bathrooms. Doors lead from the lounge into a spacious dining and kitchen area.
KITCHEN/ DINING ROOM: (4.5 x 7.3M) The kitchen is fitted with modern white floor and wall units with black granite worktops which extend into a breakfast bar offering plenty of space and storage. All the appliances are integrated including a fridge/ freezer, dishwasher, electric oven and gas hob. A large window offers views over the terraced outside area. A separate utility room (2.65 x 1.35M) is situated next to the kitchen with plumbing for a washing machine and shelves for extra storage. Patio doors lead from the kitchen onto the covered terrace. The large dining area is surrounded by patio doors which open on to the indoor pool area.
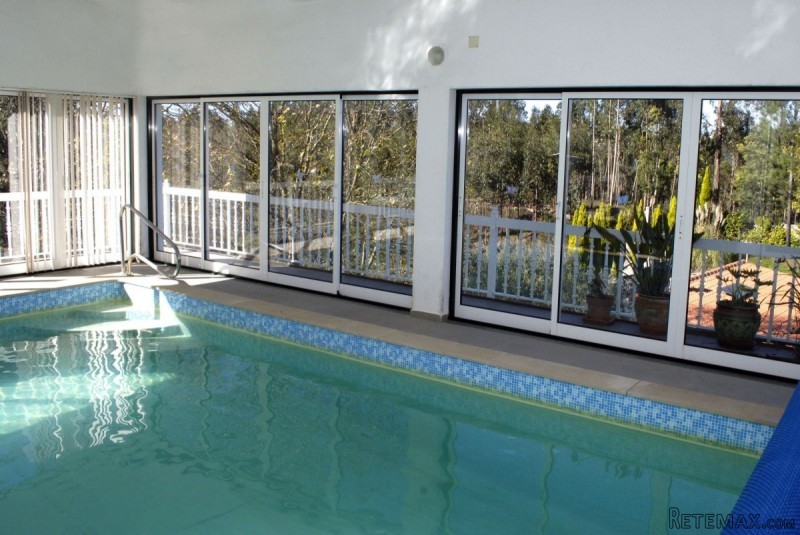
INDOOR HEATED POOL ROOM: (8.5 x 8.5M) The indoor pool room is light and airy, completely surrounded by patio doors which open on to a terraced area overlooking the beautiful gardens. The heated pool (7 x 5M) has built in steps at the shallow end, a removable ladder and a retractable cover. This luxurious room also benefits from a large hot tub and a small wooden sauna cubicle.
MEZZANINE FLOOR: (4 x 2.8M) Situated above the kitchen with an external staircase, this area is currently used as a library but could make a good study or hobbies room.
BEDROOM 1: (4 x 3.3M) this good sized room overlooks the front of the property. It is light and airy and has a ceiling fan and built-in wardrobes. The en-suite (2.6 x 2.6M) has a corner bath, separate shower and heated radiator.
BEDROOM 2: (3.7 x 3.2M) this pretty double-room has a ceiling fan and fitted wardrobes, windows overlook the side and rear of the property. The en-suite (2 x 2M) has a shower, toilet and sink unit for storage.
BEDROOM 3: (3.25 x 3.25M) is a further double and overlooks the rear terrace.
FAMILY BATHROOM: (1.3 x 1.3M) has a shower, toilet and sink.
The property has plenty of outside space and mature gardens to enjoy, paths have been carefully landscaped with shrubs and trees, a delight for any would be gardener!
ANNEX: (56 M2): Situated within the gardens, below the property is a large, self-contained annex, currently used as a games room. Within the annex there is a separate bedroom and en-suite shower room. The main area has a small kitchenette and large open plan area with patio doors overlooking the garden. This annex could be used to generate extra in-come as a self-contained holiday let.
The nearest town to the property is Arganil, a pretty market town approx 15 kms away. This offers all your day to day facilities such as supermarkets, health centre, banks, and a good choice of local restaurants.
Coimbra is the nearest city, and only 30 mins drive. Famous for its University it offers all the facilities you would need including excellent hospitals, schools, shopping centre's and a great selection of bars and restaurants. The main road systems throughout the central Portugal region have been much improved over the last couple of years making access to all areas much more straightforward. Porto airport is approx 1.5 hrs and Lisbon airport is a 2 hr drive. There is an excellent major rail and bus service from Coimbra with regular high speed trains taking you to destinations throughout Portugal.
Energy rating: A
The property is currently on the market for:
€ 225,000/ £197,300 (March 2017)
Click Here to Make Enquiry
Additional details
Features
* Detached
* Excellent Condition
* Garage
* Golf within 1hr
* Guest Annex
* Habitable Condition
* Lakes-20mins
* Swimming Pool
* Walk to Cafe
Bedrooms: 3
Bathrooms: 5
Not furnished
House 180 sq. m
Land Size m2: 3500
Floor: 0 / 2
Year built: -
AW-23

 38' Duffy 38 2003
 33' Regal 3300 Bowrider 2018
 23' Pursuit 235 Dual Console 2018
 55' Viking 55 Convertible 2013
 50' Sunseeker Manhattan 50 2006
 44' Carver 43 Super Sport 2007
 50' Marquis 500 Sport Coupe 2009
 70' Azimut 70 Flybridge Trade In 2010
 70' Elliott Custom Luxury Sports Fish..
 65' Bering Pilothouse 2013
 30' Regal 30 Express 2015
 22' Robalo R227 Dual Console 2018
 62' Prestige 620 Flybridge 2014
 74' Ocean Alexander 74 Open Flybridge..