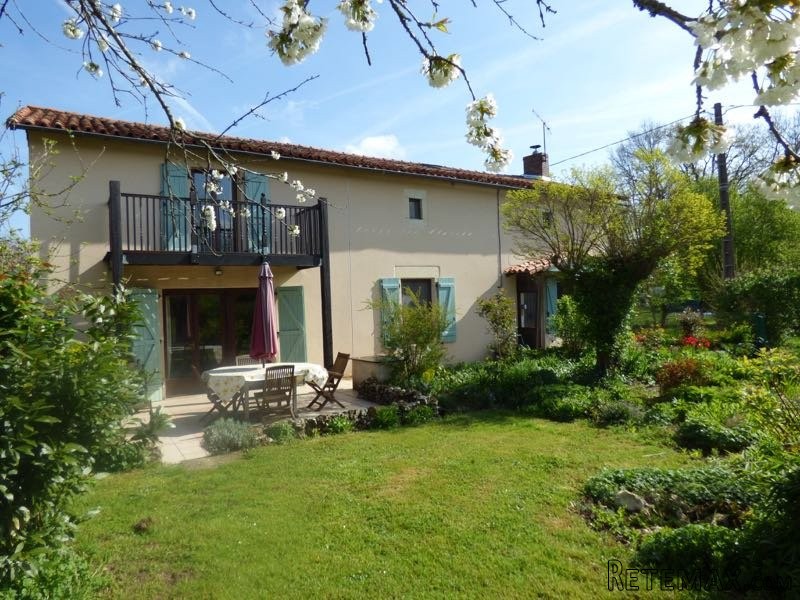
This south facing stone house has been entirely renovated, well presented throughout with a wealth of traditional features preserved and offering 125m2 of habitable space over 2 levels. Situated in a nice village with a bar/restaurant and 5 mins from the town of Civray, where there is a weekly market, bars/cafes/restaurants, cinema + indoor and outdoor pools.
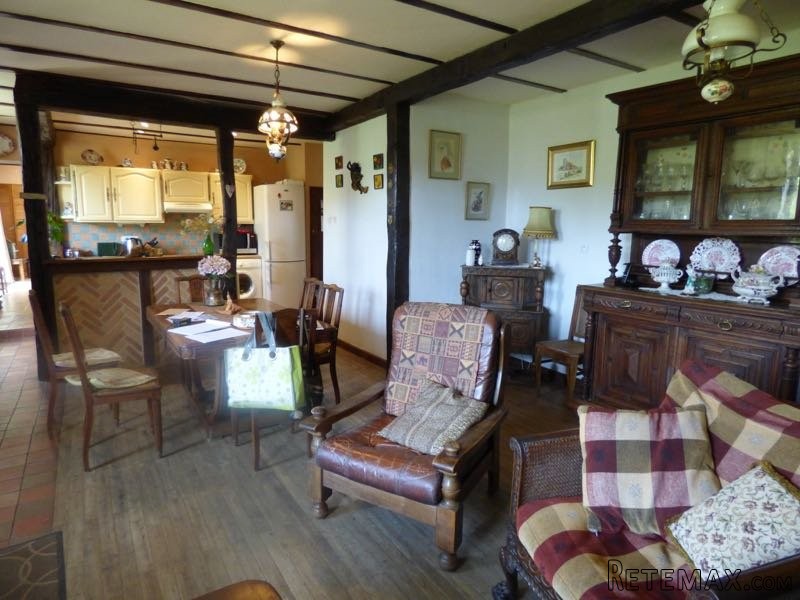
On the ground floor a spacious dining room of 31m2 with fireplace, wood burning fire, beamed ceiling, tiled floor and leads around to a fitted kitchen 9.39m2 equipped with cooker, dishwasher, extractor and a pantry. Hallway with exposed stone walls, wooden staircase and a tiled shower room with wc. Through lounge of 20m2 with a tiled floor, beamed ceiling and sliding glass doors open onto the terrace.
1st floor: landing with exposed stone walls, bedroom of 18m2 with exposed beams, wooden floor, a balcony looks over the wonderful garden and has an en-suite shower room. Bathroom of 6m2 with large corner bath, study 5.2m2, 2 further bedrooms 10.77 + 19.36m2 both have wooden floors and high apex beamed ceiling.
The property benefits from a conforming fosse, good roof and double glazing.
Stunning garden planted with a variety of different trees, shrubs, lawns and a workshop/store of 10m2. All set on 4620m2 of land. Early viewing highly recommended
Energy rating :
429
Gas emissions :
8

 Volkswagen Golf VI 1.6 Tdi
 Traktor Steyr 8080 Turbo 4x4
 Prikollica DAV za prjevoz vozila
 Traktor Imt 560
 Balirka Welger AP41
 Universal 445 2 komada
 Prskalice NOVO!!!
 Mercedes 307, 1986 god.
 Torpedo 9006 Adriatic OGLAS IZ USLUGE
 Creina 2700l
 26' Glacier Bay 2690 Coastal Runner 2..
 31' Chris-Craft Commander 1969
 Traktor Lamborghini R3 110 EVO
 Kombajn/berač za grožđe