3 Bedrooms, 1 ensuite
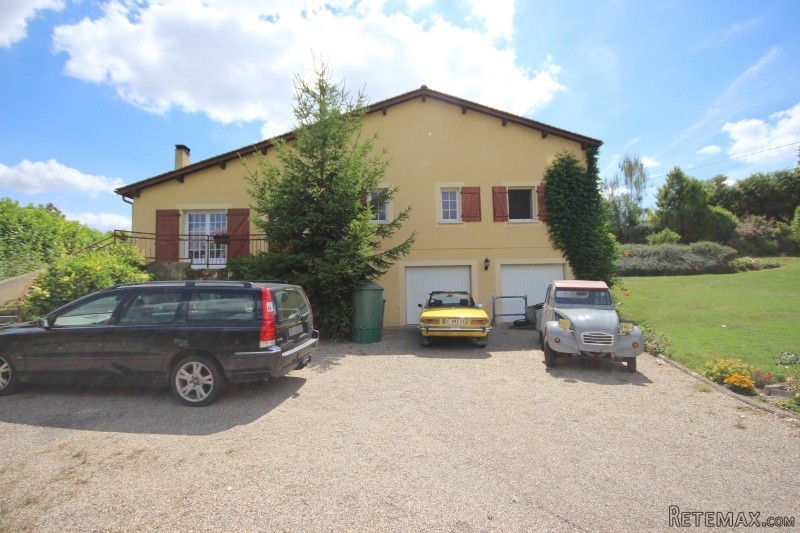
* Integral Garage and storage across the whole basement floor
* Double Glazing throughout
* Oil fired central heating
* Mains drainage
* Wood burner
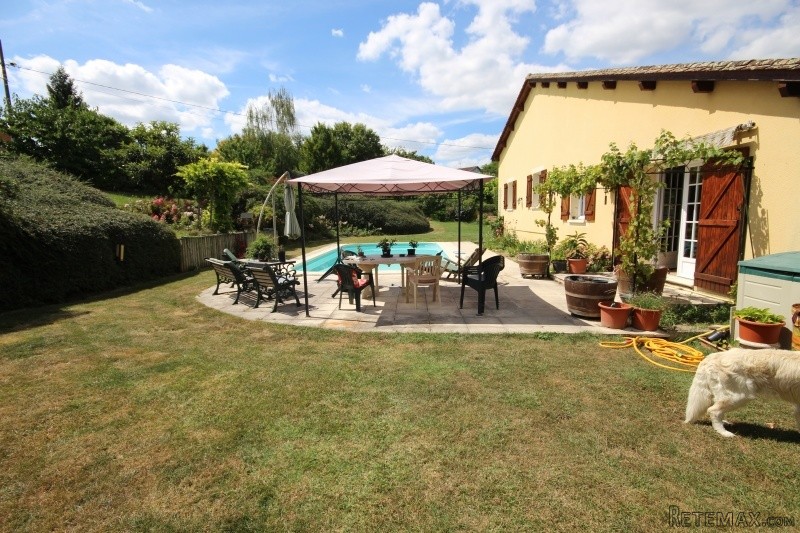
* 11.5m x 5.5m Salt Water Swimming Pool
* Built to current owners specification in 2005
* 150sqm Habitable
* 2000sqm of garden, nicely laid out and not too much trouble to maintain
* 5 Minutes walk to all amenities
* 30 Minutes to Bergerac airport
* 50 Minutes to Bordeaux airport
This contemporary villa is situated 5 minutes walk from the center of Duras, with it's 13th Century Chateau de Duras, restaurants, shops, doctors, dentist, pharmacy, schools and a very popular weekly market.
The property has a large lounge/dining room, nice size kitchen, 3 bedrooms, a bathroom. It also benefits from a superb salt water pool. An integral garage with electric doors for storage or garaging, but could also be used to extend the living space, if required. There is absolutely no work needed inside or out. Ideal for easy living or lock up and go, or anyone who might be looking to downsize and live free from the worry and expense of maintaining an older property.
In summary, this property offers stress free living, no maintenance associated with an older property, is close to all amenities and would be suitable for living in all year round or as a holiday bolt hole in Sunny South West France!
ACCOMMODATION
Through glazed front door into small reception hallway and around to bathroom/WC
Entrance Hall - 3.65m x 2.91m (10.6m2)
Tiled floor (same neutral tiling throughout entire property), excellent floor-ceiling built-in storage cupboard to the right. Ideal for coats, shoes etc. Door on right into WC
WC 1.70m x 2m (3.4sqm)
Fully tiled throughout and light and airy with light streaming in from the front windows, wash basin & WC
Into large open plan Lounge/Dining room
A wonderful large, light room, with door into kitchen and four steps leading upto bedroom area. There are double glazed doors into the garden and swimming pool. Stairs leading down to integral garage/storage or cellar.
Lounge/Dining Room - 5.6m x 9m (50m2)
Large, spacious and flooded with natural light from the 2 side windows and two sets of French doors. Plenty of room for sofas and a dining table too. Beamed ceiling, 2 radiators, lovely log burner that is powerful enough to heat the whole floor including the kitchen and bedroom area's. French doors leading to kitchen.
Kitchen - 3.48m x 3.35m (11.66sqm)
Cuisinella Expert fitted shaker-style units, eye-level and base level. Gas hob and extractor fan, electric oven, conveniently positioned at waist height. Integrated Fridge. Large double glazed windows overlooking swimming pool and terrace area.
Outside Terrace beside Swimming Pool - 3x4m (12m2)
Paved floor, this is the perfect spot to sit out and watch the myriad of birds that come to the garden or equally to dine al fresco during the warmer months of the year. It really is a fantastic addition to the Living space.
A couple of steps up to Bedroom Corridor - 2m x 6.35m (12.7sqm)
From bedroom corridor, door on left into Bedroom 1
Bedroom 1 - 3.55m x 3.52m (12.50sqm)
Light and airy double windows onto rear garden and swimming pool, tiled floor and large built in wardrobe with sliding doors and radiator
Through 2nd on the left into Bedroom 2
Bedroom 2 - 4.6m x 3.6m (16.56sqm)
Light tiled floor, spacious and light with double windows onto garden and swimming pool, large built in wardrobe with sliding doors and radiator
Through 3rd door on right into Master Bedroom 3
Master Bedroom 3 - 4.6m x 3.6m (16.56sqm)
Large built in wardrobe with sliding doors, windows to front of the property, nice and light bedroom with plenty of room, radiator and door into Ensuite Bathroom
Ensuite - 2.1m x 2m (4.2sqm)
Fully tiled throughout, lovely walk in shower cubicle, wash basin, WC, radiator and window to front of the property
Final door in corridor into family bathroom
Family Bathroom - 3.50m x 3.51m (12.29sqm)
Beautifully spacious family bathroom, lots of window light streaming into unusual but delightful central bath and Hollywood Dressing Room style His & Hers wash basins. WC set back behind tiled screen wall and plumbing for utilities and a radiator.
From bedroom corridor down a small stairway into double garage and storage area, the size of the whole footprint of the house.
Double Garage, Storage Area and Cellar - 16m x 9.3m (150sqm)
Up & over double garage doors from front drive, into a vast workshop for the restoration of beautiful classic cars, all of which will be transferred and left spotless when the current owners vacate the property. There is plenty of room down here to extend the accommodation should you wish to.
The garden is flat and laid to mostly lawn outside of the patio areas. It is fully enclosed with hedges, fencing and there are some mature shrubs too. Remaining manageable and an easily-maintainable size. There is room for parking on the driveway as well as space outside the property.
Salt Water Swimming Pool 11.5m x 5.5m
EPC Certificates
Price:
€257,500
Locality: Duras
Departement: Lot et Garonne 47
Region: Aquitaine
Key Accommodation
Bedrooms: 3
No. Bathrooms: 1
Habitable Living Area m2: 150
Office ID: APS2935
Land Type/Amount
Land/Garden m2: 2016
Additional Details
Closest town: Duras
Overview: APS2935 3 Bedrooms, 1 ensuite, Integral Garage and storage across the whole basement floor, Double Glazing throughout, Oil fired central heating, Mains drainage, Wood burner, 11.5m x 5.5m Salt Water Swimming Pool, Built to current owners specification in
Fees: FAI (Agency Fees Included)
Land Type/Size: Large garden (over 1000m2)
Potential: Income Potential
Location: Town/Village
Condition: Fully Restored (excellent)
Other Features: Pool

 60' Hatteras 60 Motor Yacht 2009
 50' Viking 50 Motoryacht 1991
 23' Polar 2300 Walkaround 2005
 48' Fountain 48 Express Cruiser 2007
 88' Broward Raised Pilot House 1999
 39' Beneteau 393 2002
 34' Hatteras 34 Sportfish 1961
 28' Sea Ray 280 Sundancer 1990
 38' Duffy 38 2003
 33' Regal 3300 Bowrider 2018
 23' Pursuit 235 Dual Console 2018
 55' Viking 55 Convertible 2013
 50' Sunseeker Manhattan 50 2006
 44' Carver 43 Super Sport 2007