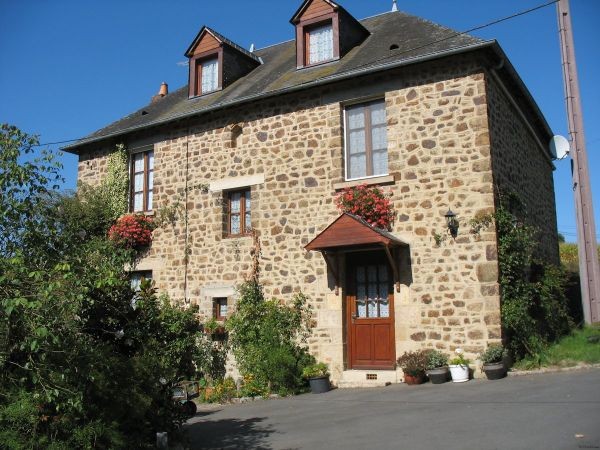
A large detached stone house with 5 bedrooms, 2 reception rooms, large kitchen diner, family bathroom, shower room, utility room and small storage room. Hardwood double glazed windows throughout. Large garden and woodland. Swimming pool, workshop and carport. Large Garage with room for car and space for sit on mowers, bicycles etc. Accommodation under Garage would make a Gite with large kitchen salon and two Ssouth facing bedrooms.
All Windows - PVC double glazed with shutters. There is a mains water supply into this building. Workshop This used to be the original house on the site, has a metal roof and tiled floor. Large room with a tiled floor, suitable as a workshop contains the oil fired boiler and the oil storage tank.
A smaller room usable for storage.
Garden 7700m2.
Paved patio with path leading to fenced vegetable garden with small lawn.
Description in Detail:
A detached stone house, built in 1948, with 5 bedrooms, 2 reception rooms, large kitchen dinner, family bathroom, shower room, utility room and small storage room. Hard wood double glazed windows throughout. Large garden and woodland. Garage with additional accommodation below. Swimming pool, workshop and carport.
Ground floor:
Living room 4 x 3.35 metres (13' 2”x 11')
North Facing window, carpeted.
Reception 4 x 3.35 metres (13' 2”x 11')
East facing window with South facing door opening out onto the drive. Wooden floor.
Kitchen Dining room - 8m x 3.35 metres (27' x 11')
Large room divided two by the breakfast bar with tiled floor.
Kitchen with many fitted units including a breakfast bar, sink and range cooker. South Facing window.
Large dining area with North facing window and door out into the garden.
Utility room (2.20 x 1.75 metres (7' 3” x 5' 9”)
Tiled floor. North facing window with cold water connection for washing machine and external outlet for tumble dryer
Hall 2.7 x 1.75 metres
Tiled floor with handmade wooden doors with glass panels into the two reception rooms and dining area. Small under stairs WC.(The doors were made as of the final part of an exam for a carpentry apprentice, he passed!).
Wooden staircase to first floor.
First Floor:
Hall 5.0 x 1.75 metres (16' 5” x 5'9”)
Wooden floor with four doors into the bedrooms and bathroom. Front North facing door with Juliet Balcony.
Wooden staircase to top floor.
Bedroom 1 - 4 x 3.35 metres (13' 2”x 11')
South facing window, wooden floor, light and airy bedroom with fireplace in corner (Unusable).
Views over the garden
Bedroom 2 - 4 x 3.35 metres (13' 2”x 11')
South facing window, wooden floor, light and airy bedroom with fireplace in corner (Unusable).
Views over the garden
Bedroom 3 - 4 x 3.35 metres (13' 2”x 11')
North facing window wooden floor, light and airy bedroom with fireplace in corner (Unusable).
Bathroom - 4 x 3.35 metres (13' 2”x 11')
Large light and airy North facing window, with fireplace in corner (Unusable). Bath with shower unit, toilet and sink.
Top floor:
Bedroom 4
Light and airy with South facing dormer window with views over the garden and small East facing Velux window.
Carpeted. Two access panels to the eaves.
Bedroom 5
Light and airy with South facing dormer window with views over the garden and small West facing Velux window. Carpeted.
Landing
Doors opening onto the two bedrooms and shower room.
Shower room
Light and airy North facing with shower cubicle, toilet and sink, tiled floor. Large Velux window.
Small Attic storeroom
Storage room with access panel to the eaves.
Garage:
Large Garage with room for car and space for sit on mowers, bicycles etc.
Accommodation under Garage.
All PVC double glazed with shutters. There is a mains water supply into the building. This is into a room suitable for conversion into a bathroom.
Two South facing rooms suitable as bedrooms
Room suitable for use as diner with opening into large area suitable for conversion into a kitchen, piping already in place under the tiled floor.
Area suitable for use as living room.
Workshop:
This used to be the original house on the site, has metal roof and tiled floor.
Large room with a tiled floor, suitable as a workshop contains the oil fired boiler and the oil storage tank. A smaller room usable for storage.
Garden (1.9 acres):
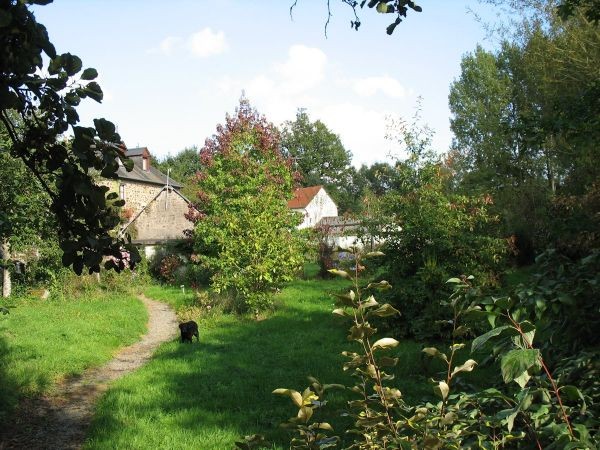
Outside the kitchen door is a paved patio with path leading to fenced vegetable garden with small lawn. Space for Greenhouse (to be sold separately). Paved path leads down to the workshop.
Large lawn area in two levels with wide range of trees and shrubs and prolific peach, apricot and nectarine trees against the workshop wall. A wooden decking platform by the small river that runs through the grounds. Double wooden swing.
With two bridges over the river there is a riverside walk that leads into the woodland. This consists of poplar, horse chestnut, weeping willows, fir trees and an oak as well as a wide range of shrubs. There are paths through this area which supports a wide range of birds, 26 varieties have been identified, including a Kingfisher and Grey Wagtail along the stream and a Black Stork, also red squirrels.
Swimming pool:
There is an above ground sheltered swimming pool 7.50 x 3.75 metres, heated by a heat exchanger and solar panel. The owners have been swimming as late as October.
Location:
The house is situated on the edge of the active French village Ceauce in the Department of l'Orne. The centre of the village consists of two bakers, minimarket, pharmacy, butcher, delicatessen, two banks, two doctors and three bars and is 5 minutes walk.
It is between the medieval town of Domfront and the larger town of Mayenne, 2 hours drive from Cherbourg and 1¾ hours from the ferry port Ouistreham.
Mont San Michel is an hour's drive away, Le Mans 1½ and Paris 3 hours.
The department of Orne, in Lower Normandy is bordered by the other two departments in the region, Manche and Calvados . It is located in the south of the region bordering with Mayenne, Sarthe, Eure et Loir and Eure. It is the only Normandy department without a coastline.
Orne's history was built through war, destruction and chaos but also through prosperity so don't worry it is a calm and peaceful place to live and visit now! It has rolling countryside, open meadows and boasts some of the best weekly markets in France.
Nowadays you can still see vestiges from all the troubled periods, as well as modern architecture that followed WWII. Nice property in the area is easy to find and reasonably priced.
We at Cle France specialise in Property for sale in France through our network of Agents and French Registered High Street Estate Agents. We have sold thousands of houses for sale in France over the years and have helped many find and buy their dream home in France.
We can also help you with everything to do with buying a house in France including getting a mortgage, organising currency exchange, renovation advice, property surveys, planning permission, French translation, opening a bank account and everything to do with French property sales.
All our prices are quoted as FAI (agency fees included) unless otherwise stated and 'notaire' fees are around 7% (on average) but feel free to ask us for an exact amount on any particular French property for sale you are interested in.
Indeed please feel free to use the 'MAKE AN ENQUIRY' tab above to ask us any questions you have about buying a property in France. Our UK based enquiry office and staff will guide you through the entire buying process step by step from your first contact right up to taking ownership and beyond, all free of charge.
So when you buy through Cle France you can be confident that you are paying no more than the standard commission rates you would pay anyway, but you have the added benefit of a bi-lingual support team.
For everything you need to know about French property visit www.clefrance.co.uk

 Zetor 4945
 Vilicar daewoo b 18t
 TELESKOPSKI VILIČAR MERLO 30.7-XS
 Mercedes C-class 220 CDI automatik
 BALIRKA GALIGNANI 2500SL
 Valtra 6400
 Samoutovarna prikolica za sjeno pottinge
 Traktor New Holland T5030
 Viličar still r 60-20
 John Deere 1640
 Vilicar merlo 4x4
 Rezač za bale AGROMET H 152
 Traktorske gume Treleborg 650/65 R38
 Traktor Renault ceres 345x