5 bedrooms, 2 ensuite bathrooms, 1 further bathroom
* 2 bedrooms, 1 ensuite downstairs
* 3 bedrooms, 2 ensuites upstairs
* 310m2 habitable space; 9600m2 plot (2.3 acres)
* Impressive Living-Dining room with vaulted ceiling
* Large, spacious and airy rooms throughout
* Underfloor heating on ground floor
* Room for pool - flat plot
* Income-generating potential - either as B&B or as a Summer Let
* Sought-after location, close to stunning Bastide town of Eymet
* Thriving expat community on doorstep
* 2 mins drive from all amenities
* 25 mins from Bergerac and its international airport
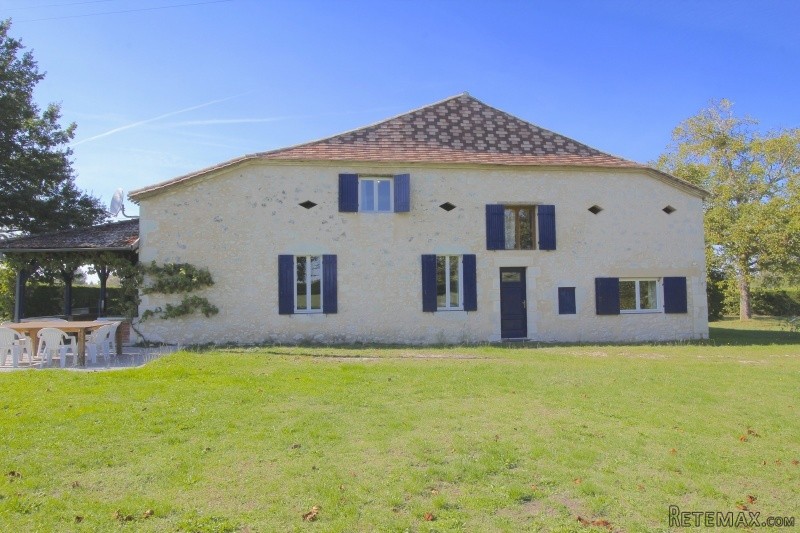
If you're dreaming of owning a charming, quintessentially French stone residence in pristine condition, that has been stylishly modernised and renovated throughout, yet still oozes period charm, then this could be the property to make your dreams come true.
Located on the outskirts of the beautiful medieval town of Eymet in the Dordogne, with its picture-postcard main square, vibrant weekly markets, supermarkets, doctors, good schools, varied commerce and expat community, this is a highly sought-after location, for either a holiday home, permanent home or even a commercial venture such as a B&B or restaurant.
Boasting 5 good-sized bedrooms, 3 of which are ensuite and 2 of which are on the ground floor, large, light living spaces throughout, this property would be ideally suited to large families, extended families, or even to being run as a B&B. Equally, it could generate income for you by being rented out as a gite during the lucrative Summer months, with the addition of a pool.
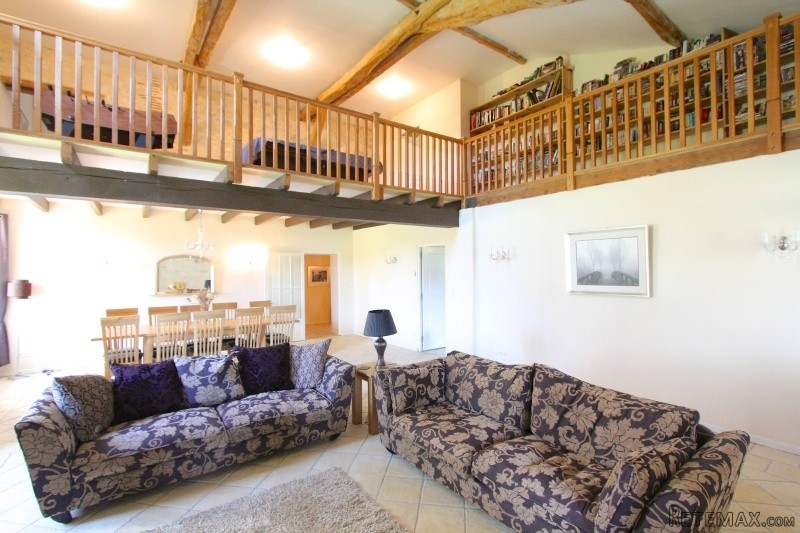
The centerpiece of the property is the impressive Living-Dining Room with its vaulted ceiling, exposed beams, enormous open fireplace and superb, feature chimney-breast. The galleried mezzanine adds a further dimension to this envy-inducing room. Unusually for a stone property of this kind, there is full head height throughout the whole upstairs of the property, adding to the spacious and airy feeling in the property. The addition of underfloor heating and double-glazing throughout makes it ideally suited for Winter living too, an unusual bonus for a property of this genre.
Don't delay in booking a viewing. This property is absolutely immaculate and needs to be seen to be fully appreciated!
ACCOMMODATION
Through Front Door into:
Entrance Hall - 3.2x2m + 3x4.2m (19m2)
Tiled Floor, exposed stonework, beams on ceiling. The spacious entrance hall with some exposed stonework juxtaposed with the clean lines of plastered walls and ceilings sets the theme for the entire property. There are 2 bedrooms and a bathroom leading off it as well as the access to the Living/Dining room at the far end and the main staircase leading upstairs.
Through door on right into:
Bedroom 1 - 4.6x3m (14m2)
Carpet on floor, plastered walls, beams on ceiling. Window to front.
Door on right into:
Bathroom 1 - 3.8x3.5m (13m2)
Tiled floor, tiled walls in part, tiled window sill and surround for sink. Large shower cubicle (1.7m), bath, sink with cupboard under. Door to Bedroom 2 and door onto main entrance hall. This allows the flexibility for the bathroom to be either as an ensuite or a family bathroom. Window to side.
Bedroom 2 - 4.1x4.2 + 1.5x2.4 (22m2)
Carpet on floor, plastered walls, beams on ceiling. Door to storage cupboard -ideal for walk-in wardrobe. A large, light bedroom flooded with natural light from two windows. Door to bathroom.
At foot of stairs
W.C - 1.3x1.6m (2m2)
W.C, small hand basin.
Through doorway into
Living/Dining room - 8.8x6.3m (55m2)
A stunning centrepiece to the property. This is a living space with wow-factor. With its double-height vaulted ceiling, a superb, large open, stone fireplace with a decorative briquette chimney extending up to the roof and the galleried mezzanine above, this room is the perfect entertaining space. Doors open onto the covered terrace for those lazy summer days, but it would be wonderful for Winter days too with a roaring fire in the hearth. There is ample space for a large dining table at the other end of the room under the mezzanine part. This room would lend itself very well to a communal space if run as a B&B.
Through door into:
Kitchen - 4.6x6.2 (28m2)
Tiled floor, range of fitted base units in 'U' configuration. Tiled worksurface. Double sink. Electric oven and hob with hood. Dishwasher. Window to front. French door leading onto covered terrace. Room for dining table.
Through door from kitchen into:
Utility room - 2.6x4.5m (12m2)
Tiled floor, plumbing for washing machine. Room for dryer. Boiler. Lots of shelves on walls.
Up wooden stairs to:
FIRST FLOOR
Landing & Corridor - 7.7x1+2 (10m2)
Carpeted, mix of exposed stonework and plastered walls. Exposed beams. Light and airy feeling due to netural decor and large velux allowing light to flood in.
Through door at far end of landing into:
Bedroom 3 - 6.5x3.3 (22m2) with open-plan shower & sink
Carpet on floor, plastered walls and ceiling. Exposed beams. A long room with plenty of room for a double bed and an open-plan ensuite at one end consisting of a shower and hand basin. This room would lend itself perfectly to a guest room or a B&B letting room, especially as there is a W.C just outside the room.
W.C - 2.2x1.1m (2.5m2)
Bedroom 4 (Master) with ensuite - 5x4.6m (23m2)
Carpet on floor, plastered walls and ceiling. Window & velux.
Door through to:
Bathroom 2 - (ensuite) - 2.4x4.7 (12m2)
Large shower cubicle, roll-top bath, W.C, sink with vanity unit under.
Up 2 steps onto:
Mezzanine area - 7x4 + 3.7x1 (32m2)
Used as games room with pool table and table football table. Would make a wonderful second lounge, reading area. Or play room/TV room for the children/grandchildren away from the adult Living space downstairs. Banister all around. Overlooking Living/Dining room.
Bedroom 5 - 4x5.6m (23m2)
Carpet on floors, plastered walls, exposed beams. Window overlooking garden.
Walk-in storage cupboard - 2x3m (6m2)
Ideal as walk-in wardrobe.
Outside
Large, flat plot, laid to lawn with hedges almost all the way round and mature trees dotted around the plot. Ideal plot for pool to be installed, subject to planning consent.
Miscellaneous
Underfloor heating - water based
Drainage- Septic tank
Some furniture available by separate negotiation
EPC Certificates
Price:
€399,999
Locality: Eymet
Departement: Dordogne 24
Region: Aquitaine
Key Accommodation
Bedrooms: 5
No. Bathrooms: 3
Habitable Living Area m2: 310
Office ID: APS2980
Land Type/Amount
Land/Garden m2: 9600
Additional Details
Closest town: Eymet
Overview: APS2980 5 bedrooms, 2 ensuite bathrooms, 1 further bathroom, 2 bedrooms, 1 ensuite downstairs, 3 bedrooms, 2 ensuites upstairs, 310m2 habitable space; 9600m2 plot (2.3 acres), Impressive Living-Dining room with vaulted ceiling, Large, spacious and airy ro
Fees: FAI (Agency Fees Included)
Land Type/Size: 5000m2 + (over 1 acre)
Potential: Income Potential
Location: Town/Village
Condition: Fully Restored (excellent)
Other Features: Old

 Citroen Berlingo 1,6 HDi MULTISPACE
 Malčer Gilbers
 Traktor belarus td 952
 Audi A5 Coupe 3,2 FSI automatik
 Traktor Same explorer 90t
 RATIONAL KOMBIDÄMPFER SCC 101 WE BJ.2018 M..
 ANKAUF RATIONAL, HOBART, WINTERHALTER, MKN..
 Massey Ferguson 5445 sa utovarivačem
 Man 18264 sa dizalico, 1998 god.
 Utovarivač jcb 2cx
 Kosilica vicon
 Renault temis 630 z nakladačem
 Robinzoni
 Caterpilar 938