
Cars Trucks
4.150 ads
Open Cars Trucks →4.150 active ads
Real Estate
484.743 ads
Open Real Estate →484.743 active ads
Machinery & Tools
246 ads
Open Machinery & Tools →246 active ads
Marketplace
Farm & Horses10
Art & Artists60
Antiques12
Health & Medical87
Clothing Apparel66
Mobile Phones188
Hotels Travel Tourism18.415
Pets & Animals1.118
For Kids and Babies13
Nautics and Aviation24.220
Computers & Electronics155
Services1.108
Books & Magazines7
Musical Instruments40
Job2.512
Home & Garden379
Sports & Fitness105
Personals7
Audio Video Photo57
Entertainment13
All Others256
Forgot Password?
Don't have an account? Register
Top
 Marval (Haute Vienne/Dordogne Border) - Re..
290.000 EUR
 Nr Rocamadour (Lot) - An excellent tourist..
748.800 EUR
 Istra zemljište za prodaju 4.047 m2
38.000 EUR
 Kupujem stan ili kuću
1 EUR
 Zagreb, Dugave, pekara ili fast food, 97m2..
165.000 EUR
 Toyota Yaris 1.5 Life
11.950 EUR
 Peugeot 3008 1.6eHDi
13.000 EUR
 Renault Megane 1.6
6.950 EUR
 Nissan Qashqai 1.6 Acenta
14.950 EUR
 Opel Astra 1.6 CDTi
14.950 EUR
 Honda Civic 1.8 VTEC
6.950 EUR
 Nissan Qashqai 2.0 Acenta
12.950 EUR
 Seat Ibiza 1.6
9.450 EUR
 Mercedes A-class 180 D AMG-Line
29.950 EUR
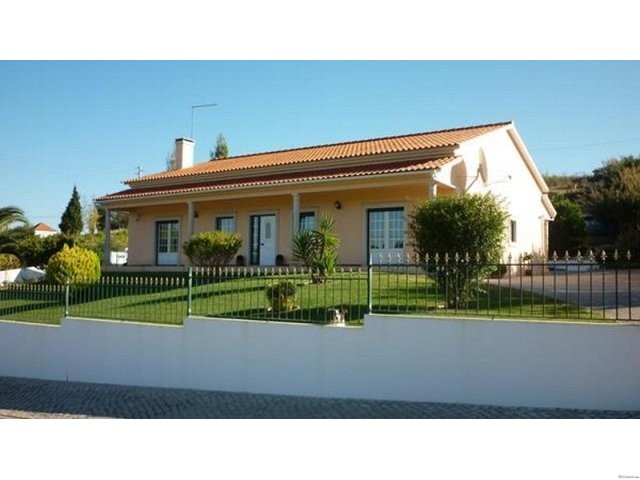
Three bedroom bungalow with double..
Location
Europe › Portugal
Date Added: 13.04.2015 at 21:58
Expiration Date: 27.06.2031 at 12:58
Page Views: 157
Listing ID 58749
Technical data
Purpose
Sale
Living space
230 m²
Bedrooms
3
Status
Available
Bathrooms
3
Description
View larger photo
Entrance to the property through the central front door into a spacious hall with tiled floors and double doors off to the living room.
The spacious living room has tiled floors, double french doors to the front veranda and window to the front overlooking the garden and views. The living room has an efficient pellet stove fireplace inset. Double doors lead to the large kitchen/dining area
...More
.
The contemporary kitchen is large and has a range of base and wall units. There is a built in oven with extractor and hob, double sink with mixer tap over. Hook up for dishwasher. Double window to the front and sides. Off the kitchen is a good sized larder with shelving. The kitchen will easily accommodate a good sized dining table with 6-8 chairs.
The inner hall has an additional inset pellet stove ensuring the whole house is warm and cosy on cool evenings.
There are three bedrooms all with internet access.
Bedroom one is spacious has double french doors to the rear of the property and built- in wardrobes.
Bedroom two again has double french doors to the rear and built-in wardrobes.
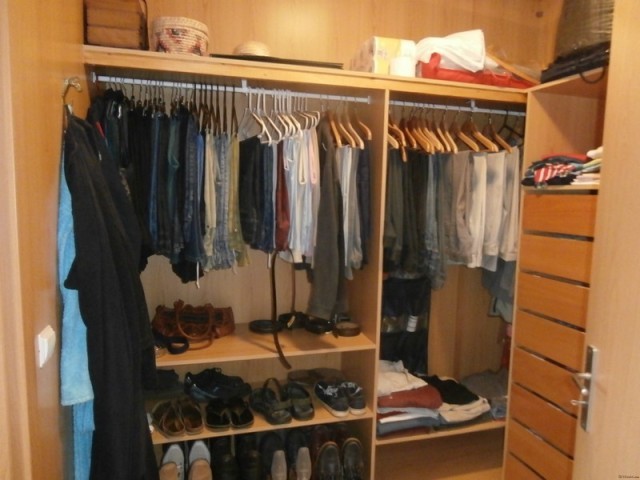
The large master suite has double french doors to the front of the property giving direct access to the front veranda. The suite also features a large walk in wardrobe with drawers and storage. The master ensuite features a sink built into a vanity unit, toilet, bidet and large shower unit.
The family bathroom has a full bath. Separate shower unit with jets. Sink set into vanity unit. Window to side.
To the exterior is a large, block paved drive and patio area allowing parking for multiple vehicles. To the left of the patio area are doors which lead to;
A separate annex which presently is used as a games room. The room features vaulted ceilings and triple sliding patio doors to the front and rear. The rear doors lead directly to the pool area where there is an in-ground pool that has been fitted with swim jet so you can swim against the current. There is also a spacious barbeque area and a room to the side which holds a small kitchen area and the pool pump and provides additional storage.
There is a large double garage with electric door openers and window to side. In the garage is the hook up for the washing machine and the central vacuum system. The garage also features a bathroom with shower.
The property has 5203 m2 of land and the total build is 250m2. The land has been divided into several areas, an orchard area, chicken house and run and an area that has been used by the present owner for dog agility. The top piece of land does have a separate entrance and the seller advises that this can have a 250m2 with garage dwelling built on it, however this would have to be confirmed prior to purchase if the purchase was dependant on this.
The property is completely secure. and has lovely views over the countryside It is located in a village with mini market, pharmacy, cafe, pharmacy, post office and health centre. It is located within a short drive of Caldas da Rainha and Obidos, and close to good transportation links. Lisbon airport is less than an hour away.
Less
Entrance to the property through the central front door into a spacious hall with tiled floors and double doors off to the living room.
The spacious living room has tiled floors, double french doors to the front veranda and window to the front overlooking the garden and views. The living room has an efficient pellet stove fireplace inset. Double doors lead to the large kitchen/dining area
...More
.
The contemporary kitchen is large and has a range of base and wall units. There is a built in oven with extractor and hob, double sink with mixer tap over. Hook up for dishwasher. Double window to the front and sides. Off the kitchen is a good sized larder with shelving. The kitchen will easily accommodate a good sized dining table with 6-8 chairs.
The inner hall has an additional inset pellet stove ensuring the whole house is warm and cosy on cool evenings.
There are three bedrooms all with internet access.
Bedroom one is spacious has double french doors to the rear of the property and built- in wardrobes.
Bedroom two again has double french doors to the rear and built-in wardrobes.
The large master suite has double french doors to the front of the property giving direct access to the front veranda. The suite also features a large walk in wardrobe with drawers and storage. The master ensuite features a sink built into a vanity unit, toilet, bidet and large shower unit.
The family bathroom has a full bath. Separate shower unit with jets. Sink set into vanity unit. Window to side.
To the exterior is a large, block paved drive and patio area allowing parking for multiple vehicles. To the left of the patio area are doors which lead to;
A separate annex which presently is used as a games room. The room features vaulted ceilings and triple sliding patio doors to the front and rear. The rear doors lead directly to the pool area where there is an in-ground pool that has been fitted with swim jet so you can swim against the current. There is also a spacious barbeque area and a room to the side which holds a small kitchen area and the pool pump and provides additional storage.
There is a large double garage with electric door openers and window to side. In the garage is the hook up for the washing machine and the central vacuum system. The garage also features a bathroom with shower.
The property has 5203 m2 of land and the total build is 250m2. The land has been divided into several areas, an orchard area, chicken house and run and an area that has been used by the present owner for dog agility. The top piece of land does have a separate entrance and the seller advises that this can have a 250m2 with garage dwelling built on it, however this would have to be confirmed prior to purchase if the purchase was dependant on this.
The property is completely secure. and has lovely views over the countryside It is located in a village with mini market, pharmacy, cafe, pharmacy, post office and health centre. It is located within a short drive of Caldas da Rainha and Obidos, and close to good transportation links. Lisbon airport is less than an hour away.
Less
Equipment and extras +
Loan Calculator +
Reviews +
Reviews (0)
★ Write a ReviewNo reviews yet — be the first to share your experience.
★ Write a Review
Similar Items
-
 230.000 EUR
NA PRODAJU! Kuća Stepojevac kod Lazarevca
-
 113.000 EUR
Prizemna kuća modernog izgleda Velika Kladuša
 130.000 EUR
Na prodaju kuća i plac Vlasotince-Šišava
-
 150.000 EUR
Luksuzna kuća na samoj Drini
 110.000 EUR
Kuća u blizini rijeke Une Srbljani
-

 110.000 EUR
Na prodaju kuca u Lazarevcu
-
 62.000 EUR
Prodaje se kuća u Magliću-Bački Petrovac
 72.500 EUR
Na prodaju kuca u Sremskoj Mitrovici