House
There is a spacious hall (18 sq m) directly from the front door, giving access to kitchen and living room, plus bedrooms at rear.
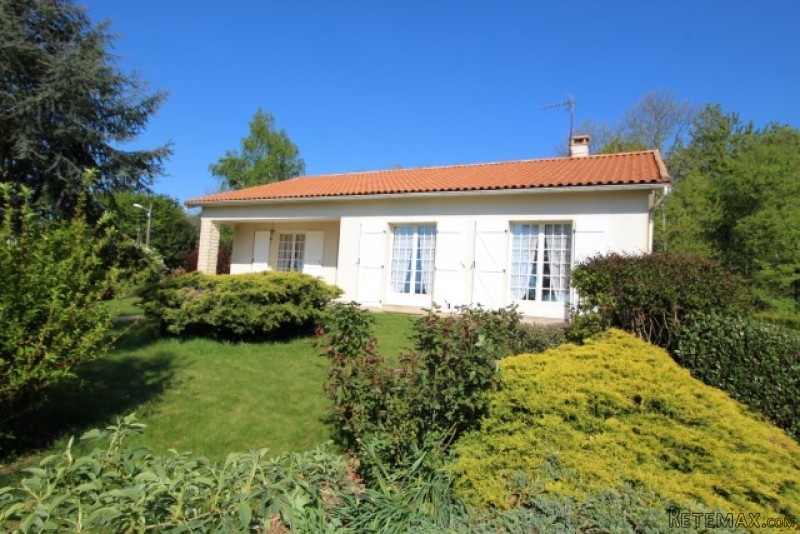
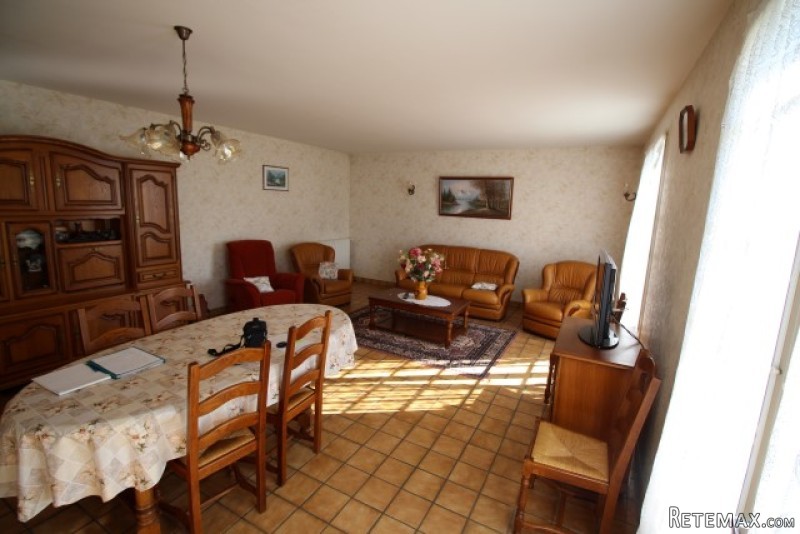
The fully fitted kitchen (14 sq m) has ample space for a dining table if required and the large living room (36 sq m) has double doors out to front terrace with views over the countryside beyond.
There are three bedrooms (14, 13 and 12 sq m) plus a family bathroom (7 sq m) and separate WC.
Basement
The sous-sol basement covers the same footprint as the living space above (approx. 110 sq m), with a large garage area (45 sq m) and five separate storage rooms.
Outside
A double gated entrance leads up a short driveway, giving good outside parking space and access to the garage under the house.
The garden is well maintained and mangeabale in size, with a variety of small trees and shrubs - there are lovely views from the house and garden over the countryside towards Civray.
A two minute drive from the house is the town of Civray - with supermarkets, restaurants, shops etc, all you need for everyday life in France..
Fast
facts
Habitable
area (m2 - approx.): 110
Beds: 3
Land (m2 -
approx.): 1435 includes house footprint
Outbuildings: No
Swimming
pool: No
Situation: Rural, Town
State of
repair: Good
Heating
system: Oil fired central heating
Sanitation
system: Mains drainage
Taxe
fonciere €: 500
Nearest shop: 3km
Nearest bar: 3km
Nearest town: Civray 3km

 Ремонт устройств струйной печати
 Univerzal 445
 turizam
 krmilna prikolica 8 kubična
 Traktor Hurliman XT 910.6
 FENDT 280 P
 Prskalica Blanchard 600l
 RENAULT 1151-4
 DEUTZ FAHR AGROSTAR 6.31
 GRUBER Z SEJALNICO
 POCINKANA CISTERNA ZA GNOJNICO 7000 LITR
 HURLIMANN XT 909
 KIPER PRIKOLICA 6 TON
 Traktor Case 885 xl