
Cars Trucks
4.204 ads
Open Cars Trucks →4.204 active ads
Real Estate
484.833 ads
Open Real Estate →484.833 active ads
Machinery & Tools
346 ads
Open Machinery & Tools →346 active ads
Marketplace
Farm & Horses13
Art & Artists62
Antiques20
Health & Medical121
Clothing Apparel70
Mobile Phones215
Hotels Travel Tourism18.425
Pets & Animals1.952
For Kids and Babies14
Nautics and Aviation24.221
Computers & Electronics197
Services1.393
Books & Magazines6
Musical Instruments54
Job2.533
Home & Garden411
Sports & Fitness115
Personals146
Audio Video Photo77
Entertainment23
All Others298
Forgot Password?
Don't have an account? Register
Top
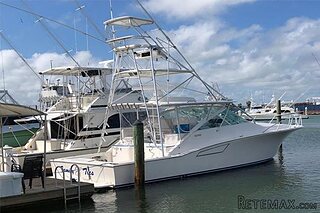 38' Cabo 38 Express 2008
298.300 EUR
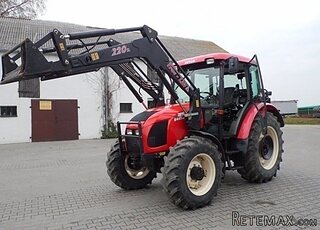 Zetor 8441 Proxima
12.300 EUR
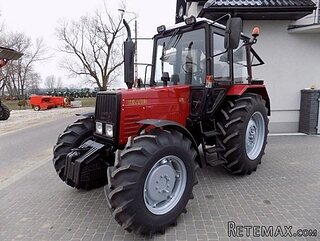 Belarus 952
7.600 EUR
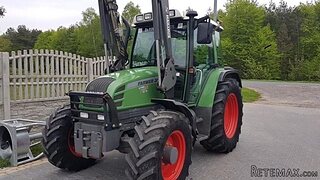 Fendt 308
12.900 EUR
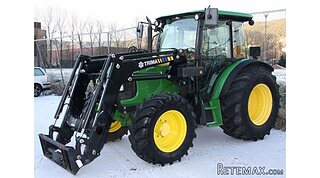 John Deere 5720
15.200 EUR
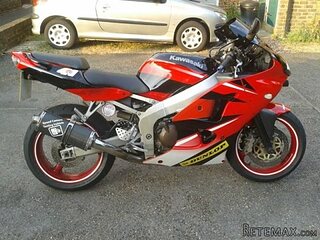 Sport Kawasaki Zx6R
1.490 EUR
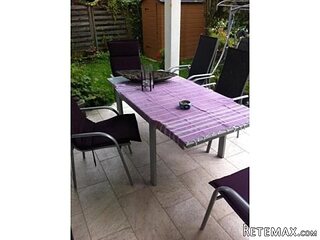 Garten Garnitur mit 6 stapelstühlen
280 EUR
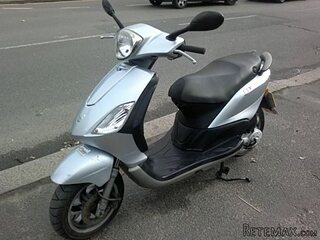 Scooter Piaggio Fly 50, silver
600 EUR
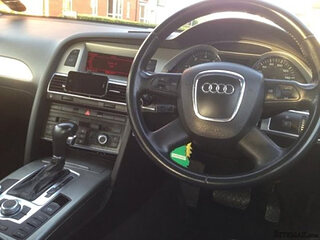 Audi A6 2.0 TDI
4.500 EUR
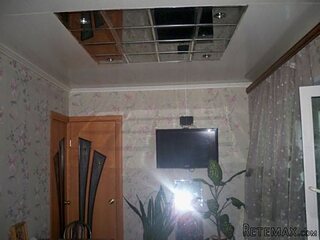 Квартира с ремонтом ,мебелью и техникой
83.000 EUR
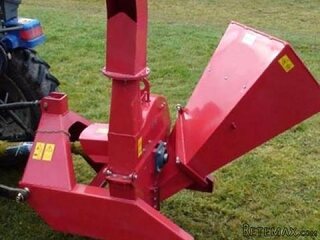 Holzhäcksler Holzschredder + Zapfwelle G
1.198 EUR
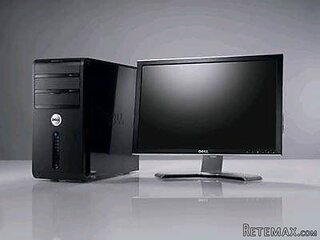 DELL VOSTRO 200 INTEL CORE 2 DUO 4GB RAM
79 EUR
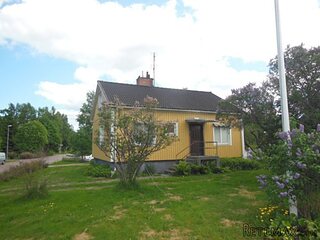 Munkgatan 12, Munkfors
35.000 EUR
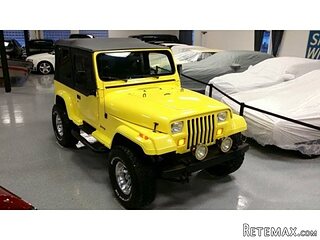 Jeep Wrangler
17.000 EUR
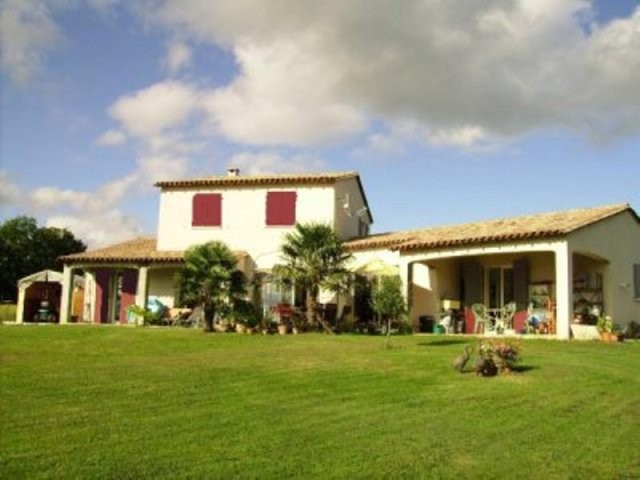
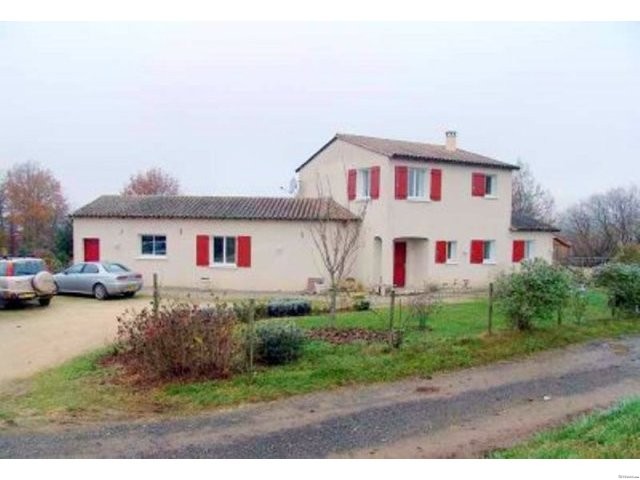
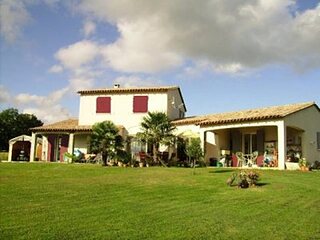
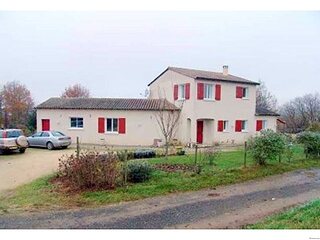
Tourtist, catering Establishment - Near..
Location
Europe › France › Aquitaine
Date Added: 13.04.2015 at 21:58
Expiration Date: 27.06.2031 at 12:58
Page Views: 166
Listing ID 44697
Technical data
Purpose
Sale
Status
Available
Description
A delightful detached house set ingardens of approximately 1 acre, in a quiet and peaceful village location, with a further 3 acres of light woodland leading down to the river and a rural valley view. The following description has been provided by the present owner. Comprises. Ground floor The ground floor offers 137m2 of living space and is tiled throughout. Entering the house from a covered porch, the hall (9m2) has a bespoke oak staircase, with matching storage cupboards underneath. There is a cloakroom with WC and hand basin. A corridor leads to a double bedroom (14m2) with built in wardrobe. French windows open on to a covered terrace (11m2) and an adjoining bathroom (9.3m2) has a WC, large shower and hand basin. There is also a small bedroom/study/workroom (7m2). The hall opens on to an open plan living space of 84m2, comprising a lounge area (30m2 approx) with a woodburning stove,a dining area and a fully fitted Italian kitchen (54m2) with integral fridge, dishwasher, a Lacanche âEuro?ClunyâEuro?dual fuel range cooker with hood. Adjacent is a utility room (8m2) , housing a gas boiler installed in 2007 fuelled by LPG, stored in an underground tank. The boiler provides domestic hot water and fuels the underfloor heating to the ground floor. From the kitchen, French doors open on to a covered terrace (15m2) and from the living room, three large sliding doors with electric shutters, give access to a large terrace, affording spectacular views over the Isle valley and beyond. Upstairs The upstairs floor is solid oak to match the staircase. A large balustraded landing (14m2) provides space for an office and/or lounge area. There are two further double bedrooms (13.5m2 each) with built in wardrobes. The bathroom (8.5m2) has a bath, separate shower, hand basin & WC., also a heated towel rail. Outside The 4,300m2 of land surrounds the house and comprises a large grassed area with well-stocked flower and shrub beds. There are various fruit trees and several decorative trees, as well as a vegetable plot and soft fruit and herb garden. There are rock gardens and a raised fish pond. Next at the house is a wooden shed/workshop with an electricity supply. To the front is a gravelled drive with parking for several vehicles as well as lawns, flower beds & borders, and decorative trees. The local village has 2 grocersâEuro?, a pharmacy, butcher, baker, a furniture & electrical shop, as well as a Post Office, doctorâEuro?s surgery and several restaurants & bars. The town of Thiviers is about 4 miles and Perigueux is 25 mins drive away. The pedestrianised historic centre offers interesting boutiques and restaurants around the Cathedral. There is a weekly general and farmerâEuro?s market. The area teams with interesting things to visit and do, including the chateaux of Hautefort and Jumilhac, as well as historic and prehistoric sites. The nearest airport with cheap flights to UK is Limoges, an hourâEuro?s drive away. Slightly further away are the airports of Bergerac and Brive.
Equipment and extras +
Loan Calculator +
Reviews +
Reviews (0)
★ Write a ReviewNo reviews yet — be the first to share your experience.
★ Write a Review
Retemax Similar Items
-
 990.000 EUR
Matulji -Samostojeća kuća s poslovnim prostorom
-

 490.000 EUR
KRK, samostojeća kuća s bazenom
-
 160.000 EUR
Na prodaju vikend kuca na Banstolu
 900.000 EUR
Turisticki kompleks na Fruskoj Gori
-
 45.000 EUR
Prodajem kucu u centru Jarkovca
 225.000 EUR
Prodajem LUX kucu u Smederevu
-

 470.000 EUR
POBRI, prodaje se interesantna kuća