
Cars Trucks
4.150 ads
Open Cars Trucks →4.150 active ads
Real Estate
484.741 ads
Open Real Estate →484.741 active ads
Machinery & Tools
246 ads
Open Machinery & Tools →246 active ads
Marketplace
Farm & Horses10
Art & Artists60
Antiques12
Health & Medical87
Clothing Apparel66
Mobile Phones188
Hotels Travel Tourism18.415
Pets & Animals1.118
For Kids and Babies13
Nautics and Aviation24.220
Computers & Electronics155
Services1.108
Books & Magazines7
Musical Instruments40
Job2.512
Home & Garden379
Sports & Fitness105
Personals7
Audio Video Photo57
Entertainment13
All Others256
Forgot Password?
Don't have an account? Register
Top
 Rab, Mali Palit - građevinsko zemljište 2...
498.000 EUR
 Poljoprivredno zemljište, Istra, Kavran, 3..
58.100 EUR
 26' Glacier Bay 2690 Coastal Runner 2..
62.300 EUR
 31' Chris-Craft Commander 1969
12.500 EUR
 17' Boston Whaler 170 Dauntless 2020
41.600 EUR
 70' Scorpion 70 2008
415.400 EUR
 Zetor 4945
14.725 EUR
 Vilicar daewoo b 18t
5.830 EUR
 TELESKOPSKI VILIČAR MERLO 30.7-XS
7.400 EUR
 Valtra 6400
16.750 EUR
 RATIONAL KOMBIDÄMPFER SCC 101 WE BJ.2018 M..
7.199 EUR
 ANKAUF RATIONAL, HOBART, WINTERHALTER, MKN..
1 EUR
 Utovarivač jcb 2cx
1 EUR
 Robinzoni
30 EUR
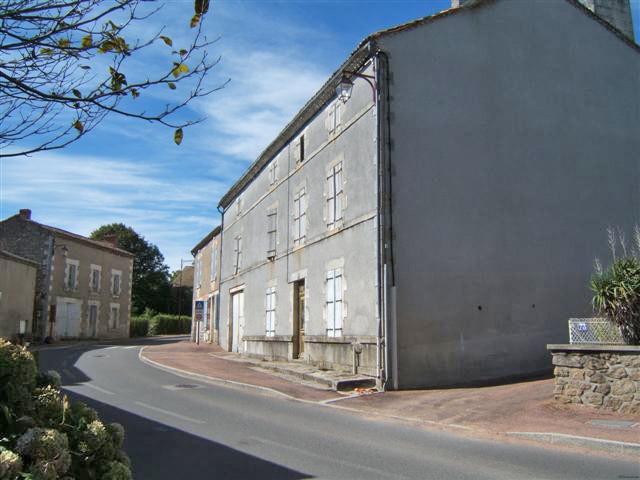
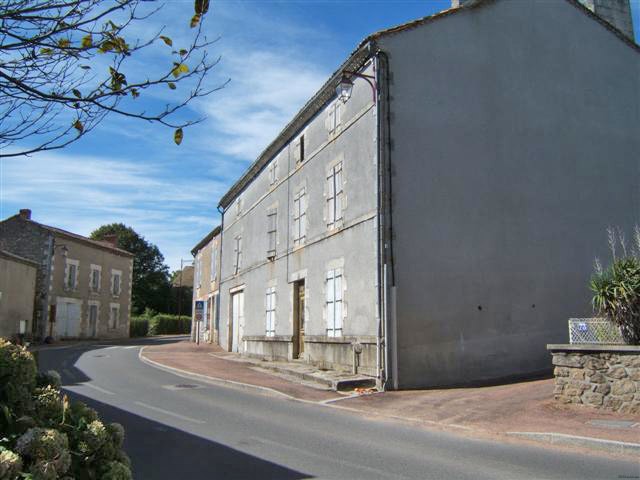
Town House To Renovate In North Dordogne
Location
Europe › France
Date Added: 13.04.2015 at 21:58
Expiration Date: 27.06.2031 at 12:58
Page Views: 111
Listing ID 50795
Technical data
Purpose
Sale
Living space
443 m²
Bedrooms
2
Bathrooms
1
Description
This town house of the early 19th century includes
on the ground floor
- a hall (-19.6m2), wooden floor, panelling, electricity meter
- a kitchen (-23m2), wooden floor, chimney / fire place
- a living and dining room (-28m2), wooden floor, chimney / fire place
- 2 bedrooms (-23m2 each) with wooden floors, fitted wardrobes
- a toilet
on the first floor
- a landing (-10m2), wooden floor
- 4 bedrooms of -26m2, -25m2, -23m2 et -23m2, three of which have a chimney / fire place
- a bathroom to renovate.
A convertible attic.
The roof needs repair.
Wood fired heating only, no heating system (energy rating non applicable). Mains drainage. Mains gas and electricity supply.
Outbuildings:
- a former pigsty and a stone bred oven
- a former stable
- a garage with an upper floor and a cellar
Small courtyard. Total surface area 443 m2.
DPE en cours d'expertise
on the ground floor
- a hall (-19.6m2), wooden floor, panelling, electricity meter
- a kitchen (-23m2), wooden floor, chimney / fire place
- a living and dining room (-28m2), wooden floor, chimney / fire place
- 2 bedrooms (-23m2 each) with wooden floors, fitted wardrobes
- a toilet
on the first floor
- a landing (-10m2), wooden floor
- 4 bedrooms of -26m2, -25m2, -23m2 et -23m2, three of which have a chimney / fire place
- a bathroom to renovate.
A convertible attic.
The roof needs repair.
Wood fired heating only, no heating system (energy rating non applicable). Mains drainage. Mains gas and electricity supply.
Outbuildings:
- a former pigsty and a stone bred oven
- a former stable
- a garage with an upper floor and a cellar
Small courtyard. Total surface area 443 m2.
DPE en cours d'expertise
Equipment and extras +
Loan Calculator +
Reviews +
Reviews (0)
★ Write a ReviewNo reviews yet — be the first to share your experience.
★ Write a Review
Similar Items
-
 230.000 EUR
NA PRODAJU! Kuća Stepojevac kod Lazarevca
-
 113.000 EUR
Prizemna kuća modernog izgleda Velika Kladuša
 130.000 EUR
Na prodaju kuća i plac Vlasotince-Šišava
-
 150.000 EUR
Luksuzna kuća na samoj Drini
 110.000 EUR
Kuća u blizini rijeke Une Srbljani
-

 110.000 EUR
Na prodaju kuca u Lazarevcu
-
 62.000 EUR
Prodaje se kuća u Magliću-Bački Petrovac
 72.500 EUR
Na prodaju kuca u Sremskoj Mitrovici