
Cars Trucks
4.150 ads
Open Cars Trucks →4.150 active ads
Real Estate
484.741 ads
Open Real Estate →484.741 active ads
Machinery & Tools
246 ads
Open Machinery & Tools →246 active ads
Marketplace
Farm & Horses10
Art & Artists60
Antiques12
Health & Medical87
Clothing Apparel66
Mobile Phones188
Hotels Travel Tourism18.415
Pets & Animals1.118
For Kids and Babies13
Nautics and Aviation24.220
Computers & Electronics155
Services1.108
Books & Magazines7
Musical Instruments40
Job2.512
Home & Garden379
Sports & Fitness105
Personals7
Audio Video Photo57
Entertainment13
All Others256
Forgot Password?
Don't have an account? Register
Top
 Renault Captur 1.5 DCi
15.000 EUR
 Dacia Sandero 1.5 DCi
9.000 EUR
 Ford Focus 1.5 TDCi ST-Line
19.950 EUR
 Ford EcoSport 1.0
17.950 EUR
 Citroen C4 1.2 Feel
23.950 EUR
 Fiat Punto 1.3 JTD
6.950 EUR
 Volkswagen Golf R Auto 2.0 DSG
26.950 EUR
 Fiat 500 Lounge 1.2
10.950 EUR
 Korzo- poslovni prostor za trgovinu !
1.360 EUR
 Otok Krk, Vrbnik, 288.30m2, fenomenalna ku..
1.685.000 EUR
 Pula, centar - 1. kat, 2 spavaće, 2 kupaon..
320.000 EUR
 Mošćenička draga- Brseč, građevinsko zemlj..
140.000 EUR
 Privlaka, apartman S5 sa krovnom terasom/b..
520.000 EUR
 Trimer Stihl FS 90 4-mix
250 EUR
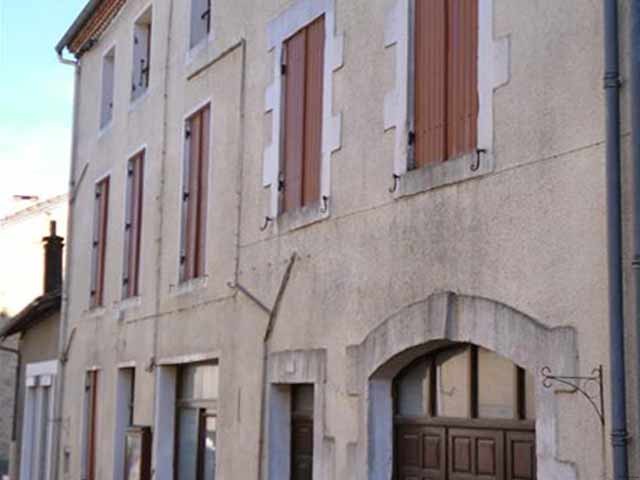
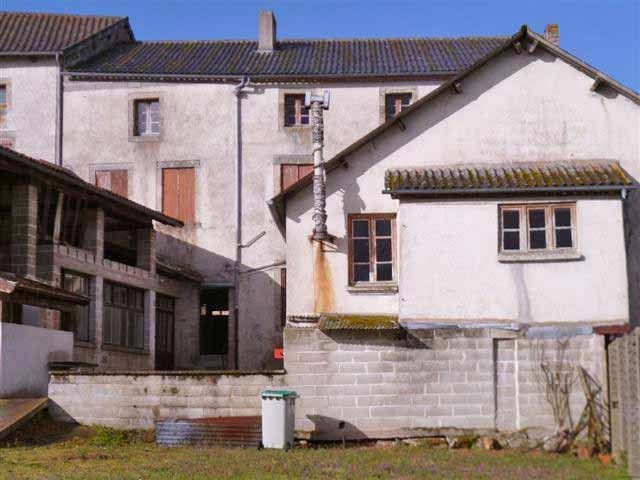
Town House With Former Bar/restaurant..
Location
Europe › France
Date Added: 13.04.2015 at 21:58
Expiration Date: 27.06.2031 at 12:58
Page Views: 105
Listing ID 50648
Technical data
Purpose
Sale
Living space
1.730 m²
Bedrooms
10
Bathrooms
1
Description
Situated in the centre of village at about 20 minutes from Nontron, district town with all amenities, this traditional village house includes a former bar-restaurant on street level and two apartments with total 10 bedrooms on the upper floors.
On the ground floor:
- a former bar (-26 m2)
- a kitchen (-14 m2)
- a first hall of about 45 m2
- a second hall and dance floor of about 104 m2
- a billiard room of about 33 m2
- a private hall of about 28 m2
- toilettes (-14 m2)
- cellar
On the first floor:
- an apartment comprising of
- an office (-10 m2)
- a sitting room (-25 m2)
- a dressing
- a small room of about 8 m2
- 6 bedrooms (-14 m2, -18 m2, -13 m2, -10 m2, -9 m2, and -16 m2)
- a bathroom
- a shower room and toilet
- an attic space of about 59 m2
On the second floor:
- 4 bedroom (-16 m2, -11 m2, -10 m2, et -9 m2)
- an attic space of about 39 m2
Attached garden.
Total surface area approx. 1,730 m2.
Consommation conventionnelle :
9999 kWh ep/m2.an
Estimation des Gaz a effet de serre :
9999kg eqCO2/m2.an
On the ground floor:
- a former bar (-26 m2)
- a kitchen (-14 m2)
- a first hall of about 45 m2
- a second hall and dance floor of about 104 m2
- a billiard room of about 33 m2
- a private hall of about 28 m2
- toilettes (-14 m2)
- cellar
On the first floor:
- an apartment comprising of
- an office (-10 m2)
- a sitting room (-25 m2)
- a dressing
- a small room of about 8 m2
- 6 bedrooms (-14 m2, -18 m2, -13 m2, -10 m2, -9 m2, and -16 m2)
- a bathroom
- a shower room and toilet
- an attic space of about 59 m2
On the second floor:
- 4 bedroom (-16 m2, -11 m2, -10 m2, et -9 m2)
- an attic space of about 39 m2
Attached garden.
Total surface area approx. 1,730 m2.
Consommation conventionnelle :
9999 kWh ep/m2.an
Estimation des Gaz a effet de serre :
9999kg eqCO2/m2.an
Equipment and extras +
Loan Calculator +
Reviews +
Reviews (0)
★ Write a ReviewNo reviews yet — be the first to share your experience.
★ Write a Review
Similar Items
-
 230.000 EUR
NA PRODAJU! Kuća Stepojevac kod Lazarevca
-
 113.000 EUR
Prizemna kuća modernog izgleda Velika Kladuša
 130.000 EUR
Na prodaju kuća i plac Vlasotince-Šišava
-
 150.000 EUR
Luksuzna kuća na samoj Drini
 110.000 EUR
Kuća u blizini rijeke Une Srbljani
-

 110.000 EUR
Na prodaju kuca u Lazarevcu
-
 62.000 EUR
Prodaje se kuća u Magliću-Bački Petrovac
 72.500 EUR
Na prodaju kuca u Sremskoj Mitrovici