
Cars Trucks
4.206 ads
Open Cars Trucks →4.206 active ads
Real Estate
484.861 ads
Open Real Estate →484.861 active ads
Machinery & Tools
346 ads
Open Machinery & Tools →346 active ads
Marketplace
Farm & Horses13
Art & Artists62
Antiques20
Health & Medical120
Clothing Apparel70
Mobile Phones215
Hotels Travel Tourism18.425
Pets & Animals1.949
For Kids and Babies14
Nautics and Aviation24.221
Computers & Electronics197
Services1.393
Books & Magazines6
Musical Instruments54
Job2.533
Home & Garden411
Sports & Fitness115
Personals145
Audio Video Photo77
Entertainment23
All Others298
Forgot Password?
Don't have an account? Register
Top
 Wolverine A-14-22 Processor for sale..
11.900 EUR
 Internacionalni sajam pršuta u Tinjanu, 18..
10 EUR
 Rab, Mali Palit - građevinsko zemljište 2...
498.000 EUR
 Kombinirka Fai Edt 96
9.730 EUR
 Plug LEMKEN
7.500 EUR
 Gume 800/65 R 32 za kombajn ili traktor
3.505 EUR
 Sijacice Gaspardo
8.270 EUR
 Mini bager JCB 8025
17.000 EUR
 Traktor Lamborghini
10.000 EUR
 Cisterna za gnojnicu
33.070 EUR
 Claas jaguar 860
57.055 EUR
 John deere 1075 hidro4
17.510 EUR
 Traktor Fiat Agri 100-90
12.160 EUR
 Atomizer nošeni
780 EUR
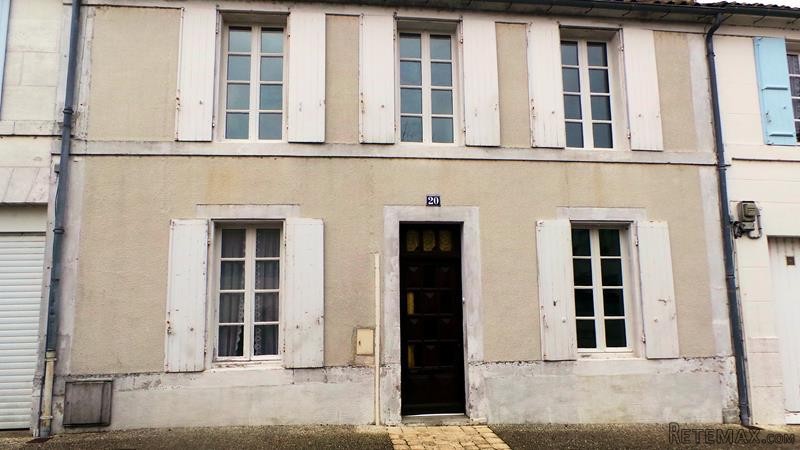
Townhouse With Garden
Location
Europe › France › Poitou-Charentes
Date Added: 29.03.2017 at 19:11
Expiration Date: 17.02.2031 at 11:23
Page Views: 39
Listing ID 445981
Technical data
Purpose
Sale
Living space
120 m²
Bedrooms
3
Description
House
Ground floor
The front door opens into the hall (6.5m2) with tiled floor. On the right, a glass door opens into double reception room (25m2) with fireplace.
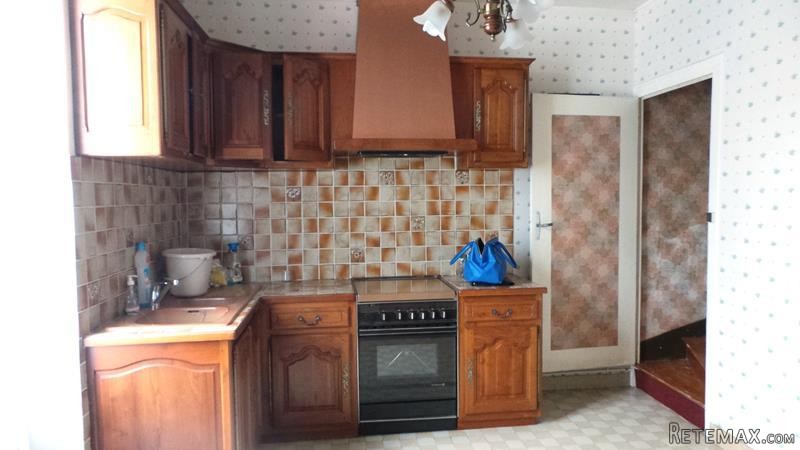
To the left of the entrance another glass door opens to the kitchen (11m2) with a range of fitted units.
To the far end of the entrance hall a door leads into the summer kitchen / laundry room (14.5m2) which in turn has doors to the garden.
First floor
From the kitchen a wooden staircase leads to the first floor landing (6m2) off which are two bedrooms (11.5m2 and 14.5m2) both with wooden flooring. A second landing (6m2) provided access to the bathroom (5m2), a bedroom (17.5m2) and a separate WC.
Outside
A door from the summer kitchen opens to the garden which is mainly in lawn with two small terraces and some garden outbuildings.
In need of modernisation, the property would be ideal as a family or holiday home; the town has shops, schools, restaurants, parks and bars all within walking distance.
Fast
facts
Habitable
area (m2 - approx.): 120
Beds: 3
Land (m2 -
approx.): 246
Outbuildings: Yes
Swimming
pool: No
Situation: Town
State of
repair: Habitable
Heating
system: Electric heating
Sanitation
system: Mains drainage
Taxe
fonciere €: 450 (in 2016)
Nearest shop: 300m
Nearest bar: 500m
Nearest town: in Jarnac
Ground floor
The front door opens into the hall (6.5m2) with tiled floor. On the right, a glass door opens into double reception room (25m2) with fireplace.
To the left of the entrance another glass door opens to the kitchen (11m2) with a range of fitted units.
To the far end of the entrance hall a door leads into the summer kitchen / laundry room (14.5m2) which in turn has doors to the garden.
First floor
From the kitchen a wooden staircase leads to the first floor landing (6m2) off which are two bedrooms (11.5m2 and 14.5m2) both with wooden flooring. A second landing (6m2) provided access to the bathroom (5m2), a bedroom (17.5m2) and a separate WC.
Outside
A door from the summer kitchen opens to the garden which is mainly in lawn with two small terraces and some garden outbuildings.
In need of modernisation, the property would be ideal as a family or holiday home; the town has shops, schools, restaurants, parks and bars all within walking distance.
Fast
facts
Habitable
area (m2 - approx.): 120
Beds: 3
Land (m2 -
approx.): 246
Outbuildings: Yes
Swimming
pool: No
Situation: Town
State of
repair: Habitable
Heating
system: Electric heating
Sanitation
system: Mains drainage
Taxe
fonciere €: 450 (in 2016)
Nearest shop: 300m
Nearest bar: 500m
Nearest town: in Jarnac
Equipment and extras +
Loan Calculator +
Reviews +
Reviews (0)
★ Write a ReviewNo reviews yet — be the first to share your experience.
★ Write a Review
Retemax Similar Items
-
 990.000 EUR
Matulji -Samostojeća kuća s poslovnim prostorom
-

 490.000 EUR
KRK, samostojeća kuća s bazenom
-
 160.000 EUR
Na prodaju vikend kuca na Banstolu
 900.000 EUR
Turisticki kompleks na Fruskoj Gori
-
 45.000 EUR
Prodajem kucu u centru Jarkovca
 225.000 EUR
Prodajem LUX kucu u Smederevu
-

 470.000 EUR
POBRI, prodaje se interesantna kuća