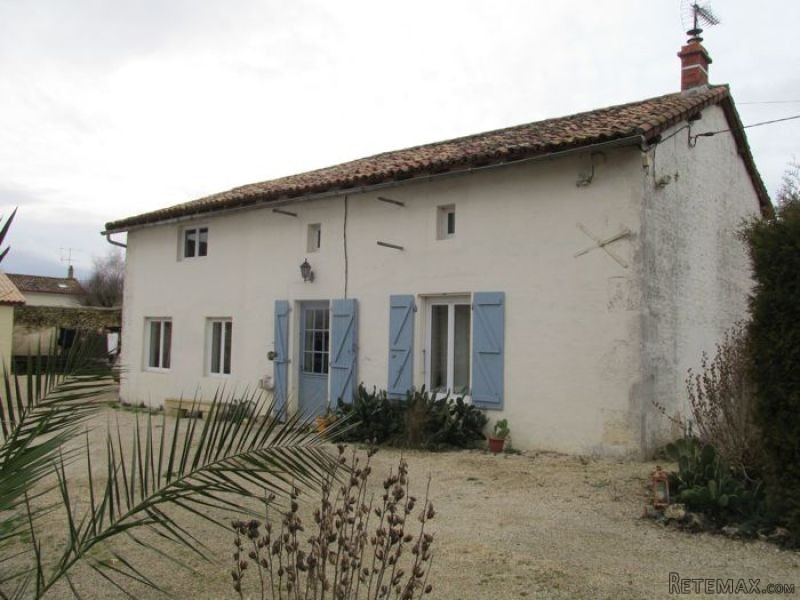
This southeast facing property is located in a hamlet in between the market towns of Sauze Vaussais and Civray. Ready to move into it offers 124m2 of habitable space comprising:
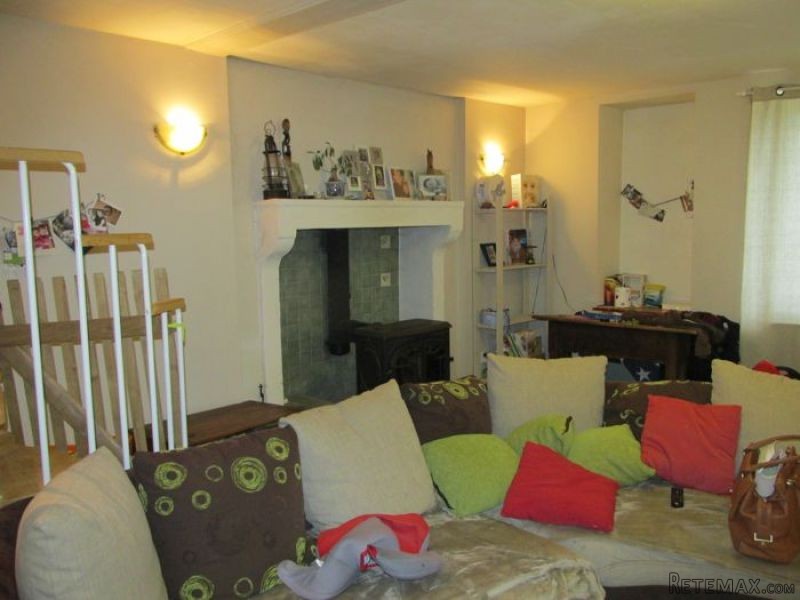
Ground floor: Entrance with tiled floor, original stone sink and bulls eye window have been kept as a feature. Lounge 26m2 with dual aspect windows, stone fireplace, wood burning fire, spiral staircase and tiled floor. Large fitted kitchen/diner 26m2 again with dual aspect windows, laminate wood floor and staircase.
Tiled shower room with wc.
1st floor: landing, bedroom 1 has a spacious 23m2 with wooden floor and a dressing room.
Bedroom 2 of 15.40m2 has exposed beams,, laminate floor and access into bedroom 3.
The 3rd bedroom of 21m1 accessed from the spiral staircase or bed 2 has a laminate wood floor.
The house benefits from double-glazing and the roof was overhauled in 2012
Outside: Large garage, small stone building with utility area and chicken house.
Gravelled drive way and garden to front, side and rear. All set in approx 1266m2 of land.
Energy rating :
363
Gas emissions :
5

 Zetor 4945
 Vilicar daewoo b 18t
 TELESKOPSKI VILIČAR MERLO 30.7-XS
 Mercedes C-class 220 CDI automatik
 BALIRKA GALIGNANI 2500SL
 Valtra 6400
 Samoutovarna prikolica za sjeno pottinge
 Traktor New Holland T5030
 Viličar still r 60-20
 John Deere 1640
 Vilicar merlo 4x4
 Rezač za bale AGROMET H 152
 Traktorske gume Treleborg 650/65 R38
 Traktor Renault ceres 345x