
Auto-Moto
4.150 oglasa
Otvori Auto-Moto →4.150 aktivnih oglasa
Nekretnine
484.743 oglasa
Otvori Nekretnine →484.743 aktivnih oglasa
Strojevi Alati
246 oglasa
Otvori Strojevi Alati →246 aktivnih oglasa
Marketplace
Farma Konji10
Umjetnost60
Antikviteti12
Zdravlje Medicina87
Odjeća66
Mobiteli188
Hoteli Putovanja Turizam18.415
Kućni Ljubimci1.118
Za djecu i bebe13
Nautika Zrakoplovi24.220
Računala Elektronika155
Usluge1.108
Knjige Časopisi7
Glazbeni Instrumenti40
Posao2.512
Dom Vrt379
Sport Fitness105
Osobno7
Audio Video Foto57
Zabava13
Ostalo256
Zaboravili ste lozinku?
Nemate račun? Registracija
Top
 60' Hatteras 60 Motor Yacht 2009
1.059.500 EUR
 50' Viking 50 Motoryacht 1991
128.800 EUR
 23' Polar 2300 Walkaround 2005
27.800 EUR
 48' Fountain 48 Express Cruiser 2007
389.700 EUR
 88' Broward Raised Pilot House 1999
1.159.200 EUR
 39' Beneteau 393 2002
93.100 EUR
 34' Hatteras 34 Sportfish 1961
12.400 EUR
 28' Sea Ray 280 Sundancer 1990
15.700 EUR
 38' Duffy 38 2003
331.600 EUR
 33' Regal 3300 Bowrider 2018
 23' Pursuit 235 Dual Console 2018
 55' Viking 55 Convertible 2013
1.745.100 EUR
 50' Sunseeker Manhattan 50 2006
414.700 EUR
 44' Carver 43 Super Sport 2007
231.800 EUR
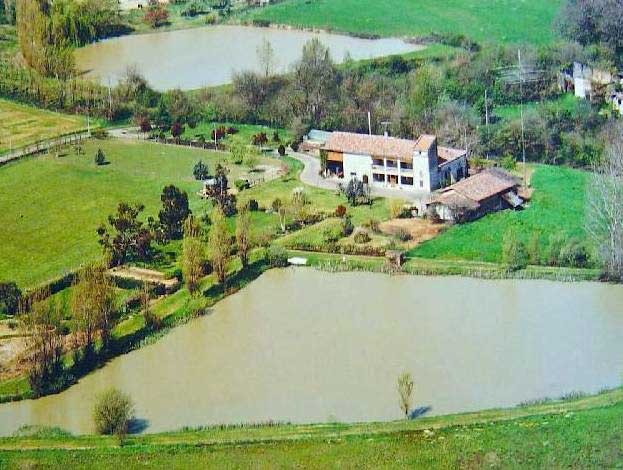
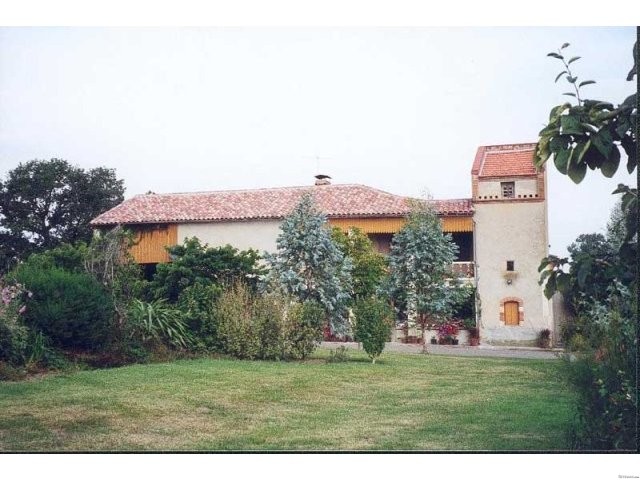
Traditional Farmhouse In 9 Acres With..
Lokacija
Europa › Francuska
Datum objave: 13.04.2015 u 21:58
Datum isteka: 27.06.2031 u 12:58
Broj pregleda: 43
ID oglasa 55031
Tehnički podaci
Namjena
Prodaja
Stambena površina
203 m²
Spavaće sobe
5
Kupaonice
2
Opis
A tradtional stone and brick built farmhouse set in 9 acres with lake, outbuildings and swimming pool, nr the popular market town of Castelsarrasin, Tarn et Garonne. Renovated by the owners to provide a comfortable, centrally heated and part double glazed 5 bedroom home in a peaceful rural location, yet just 10 mins from town. Electric gates to drive around to garaging. The entrance is via a covered porch (27m2) in typical regional style, to central corridor and to the left a very spacious country kitchen (6.1m x 5.7m) with beamed ceiling, old terracotta tiled floor, fitted solid wood units with island, bar and dining area. To the left, the characterful living room (6.0m x 4.3m) with terracotta tiled floor, feature open fireplace with woodburning stove. A double bedroom on this floor with shower room and WC. Utility room. Upstairs landing leading to the 27m2 balcony with views over the gardens. Double bedroom 1 (6.3m x 3.7m) with beamed ceiling.Double Bedroom 2 (5.6m x 5.1m) with beamed ceiling. Large family bathroom with balneo bath. 2 further bedrooms and a study on this level. Attached to the house is a huge outbuilding capable of being converted into a second house or letting gite if required. To the side of the house is a walled terrace with 4m out of ground swimming pool. A real sun trap. The house is surrounded by its 9 acres which are mature and well planted. Paddock for horses if required. Beautiful lake of some 2 acres stocked with fish. Large home (203m2) B&B possibilites. Toulouse 1hr
En Francais
Authentique ferme traditionnelle Tarn et Garonnaise en excellent etat, situee dans la region de Castelsarrasin, sur environ 3,8 Ha de terrain avec un lac, environnee de vergers et de prairies. Elle a ete renovee par les proprietaires actuels, qui en ont fait une maison familiale confortable de 203m2 avec 5 chambres, avec chauffage central, de nombreuses fenetres avec double vitrage, une petite piscine. Les toitures sont en excellent etat et les possibilites d'agrandissement spectaculaires.
On penetre dans la propriete par un portail electrique et l'on peut directement diriger son vehicule dans l'un des differents garages, attenants ou non attenants a la maison. L'entree dans l'habitation se fait via le traditionnel « ballet », sorte de charmante terrasse couverte, incluse dans la maison. Un corridor central distribue une grande cuisine bien equipee avec coin repas, un grand salon avec cheminee et poele a bois, un bureau (ou chambre), une salle d'eau, des WC, et une buanderie. La plupart des sols sont en terres cuites anciennes et les poutres apparentes. A l'etage, une chambre double d'environ 25 m2 et 3 chambres plus petites, ainsi qu'une salle de bains avec baignoire balneo. Acces a une grande terrasse couverte, qui est le pendant de celle du rez-de-chaussee. Le meme toit abrite des dependances de taille equivalente a la partie habitee et serait parfaite pour un agrandissement, la construction d'un gite, ou de chambres d'hotes. A l'Est de la maison (orientee plein
Sud), se trouve une grande terrasse close, presque un solarium, avec une petite piscine de forme octogonale.
Le lac, d'une surface avoisinant l'hectare, donne beaucoup de charme a l'ensemble. Oiseaux aquatiques, poissons tels que carpes... nature sauvage.
Une propriete de campagne, a 10 mn d'une sous-prefecture, d'un acces autoroutier mettant Toulouse a 3⁄4 d'heure de trajet. Vraiment interessant.
En Francais
Authentique ferme traditionnelle Tarn et Garonnaise en excellent etat, situee dans la region de Castelsarrasin, sur environ 3,8 Ha de terrain avec un lac, environnee de vergers et de prairies. Elle a ete renovee par les proprietaires actuels, qui en ont fait une maison familiale confortable de 203m2 avec 5 chambres, avec chauffage central, de nombreuses fenetres avec double vitrage, une petite piscine. Les toitures sont en excellent etat et les possibilites d'agrandissement spectaculaires.
On penetre dans la propriete par un portail electrique et l'on peut directement diriger son vehicule dans l'un des differents garages, attenants ou non attenants a la maison. L'entree dans l'habitation se fait via le traditionnel « ballet », sorte de charmante terrasse couverte, incluse dans la maison. Un corridor central distribue une grande cuisine bien equipee avec coin repas, un grand salon avec cheminee et poele a bois, un bureau (ou chambre), une salle d'eau, des WC, et une buanderie. La plupart des sols sont en terres cuites anciennes et les poutres apparentes. A l'etage, une chambre double d'environ 25 m2 et 3 chambres plus petites, ainsi qu'une salle de bains avec baignoire balneo. Acces a une grande terrasse couverte, qui est le pendant de celle du rez-de-chaussee. Le meme toit abrite des dependances de taille equivalente a la partie habitee et serait parfaite pour un agrandissement, la construction d'un gite, ou de chambres d'hotes. A l'Est de la maison (orientee plein
Sud), se trouve une grande terrasse close, presque un solarium, avec une petite piscine de forme octogonale.
Le lac, d'une surface avoisinant l'hectare, donne beaucoup de charme a l'ensemble. Oiseaux aquatiques, poissons tels que carpes... nature sauvage.
Une propriete de campagne, a 10 mn d'une sous-prefecture, d'un acces autoroutier mettant Toulouse a 3⁄4 d'heure de trajet. Vraiment interessant.
Oprema i dodaci +
Kalkulator kredita +
Recenzije +
Recenzije (0)
★ Napišite recenzijuJoš nema recenzija — budite prvi i podijelite svoje iskustvo.
★ Napišite recenziju
Slični oglasi
-
 230.000 EUR
NA PRODAJU! Kuća Stepojevac kod Lazarevca
-
 113.000 EUR
Prizemna kuća modernog izgleda Velika Kladuša
 130.000 EUR
Na prodaju kuća i plac Vlasotince-Šišava
-
 150.000 EUR
Luksuzna kuća na samoj Drini
 110.000 EUR
Kuća u blizini rijeke Une Srbljani
-

 110.000 EUR
Na prodaju kuca u Lazarevcu
-
 62.000 EUR
Prodaje se kuća u Magliću-Bački Petrovac
 72.500 EUR
Na prodaju kuca u Sremskoj Mitrovici