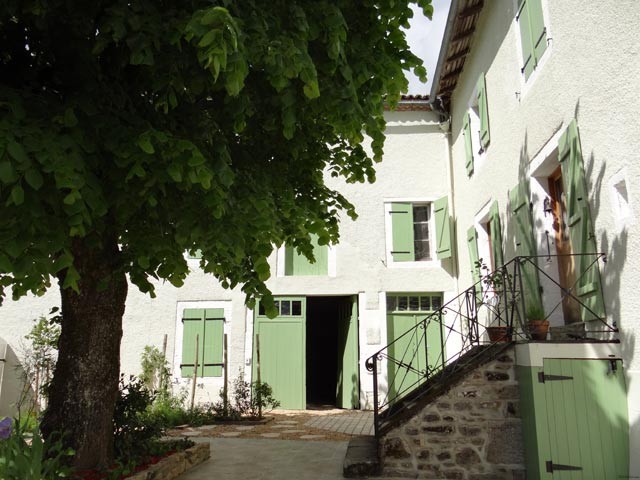
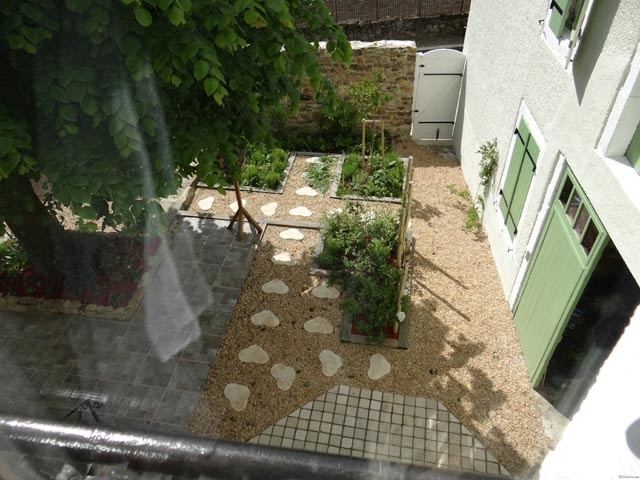
Located in a small town with all commerces and services, this property comprises a house of with 3 bedrooms to finish to renovate, a workshop, a barn and a second house to entirely renovated.
First house semi detached (neighbour at the back) comprises at the courtyard level :
- entrance (-20 sqm), tiled floor, beams,
- all fitted kitchen (-20 sqm), tiled floor, beams,
- toilet (to finish) and
- lounge (-33 sqm), parqueted floor, fireplace with woodburner, double aspect.
On the first floor to be finished :
- landing (-12 sqm),
- 3 bedrooms (-18,5 - 12,8 et 24 sqm), one with a basin and one with a fireplace, and
- a shower room with toilet (-6,2 sqm).
At the street level :
- workshop (-27,6 sqm located above the lounge) and
- cellar (-24,8 sqm located above the kitchen).
House connected to the mains drainage.
The second house, to renovate, comprises at the courtyard level (-32 sqm) : kitchen and lounge, fireplace.
On the first floor (-32 sqm) : 2 bedrooms and a shower room. Non convertible attic above.
Between the 2 houses : a barn of around 106 sqm with a second floor (same size).
Courtyard.
Total surface of the plot : 442 sqm
Consommation conventionnelle :
496 kWh ep/m2.an
Estimation des Gaz a effet de serre :
146kg eqCO2/m2.an

 Volkswagen Golf VI 1.6 Tdi
 Traktor Steyr 8080 Turbo 4x4
 Prikollica DAV za prjevoz vozila
 Traktor Imt 560
 Balirka Welger AP41
 Universal 445 2 komada
 Prskalice NOVO!!!
 Mercedes 307, 1986 god.
 Torpedo 9006 Adriatic OGLAS IZ USLUGE
 Creina 2700l
 26' Glacier Bay 2690 Coastal Runner 2..
 31' Chris-Craft Commander 1969
 Traktor Lamborghini R3 110 EVO
 Kombajn/berač za grožđe