
Cars Trucks
4.204 ads
Open Cars Trucks →4.204 active ads
Real Estate
484.833 ads
Open Real Estate →484.833 active ads
Machinery & Tools
346 ads
Open Machinery & Tools →346 active ads
Marketplace
Farm & Horses13
Art & Artists62
Antiques20
Health & Medical121
Clothing Apparel70
Mobile Phones215
Hotels Travel Tourism18.425
Pets & Animals1.952
For Kids and Babies14
Nautics and Aviation24.221
Computers & Electronics197
Services1.393
Books & Magazines6
Musical Instruments54
Job2.533
Home & Garden411
Sports & Fitness115
Personals146
Audio Video Photo77
Entertainment23
All Others298
Forgot Password?
Don't have an account? Register
Top
 Ford EcoSport 1.0
17.950 EUR
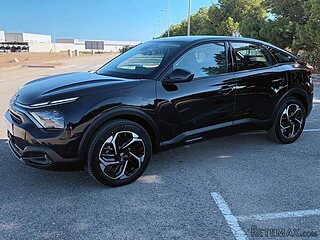 Citroen C4 1.2 Feel
23.950 EUR
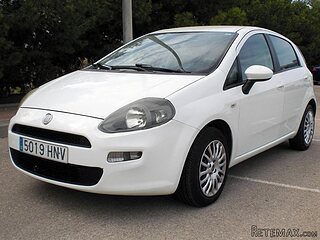 Fiat Punto 1.3 JTD
6.950 EUR
 Volkswagen Golf R Auto 2.0 DSG
26.950 EUR
 Fiat 500 Lounge 1.2
10.950 EUR
 Korzo- poslovni prostor za trgovinu !
1.360 EUR
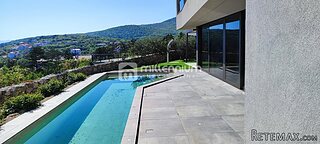 Otok Krk, Vrbnik, 288.30m2, fenomenalna ku..
1.685.000 EUR
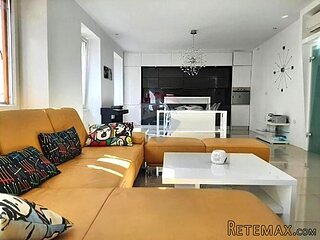 Pula, centar - 1. kat, 2 spavaće, 2 kupaon..
320.000 EUR
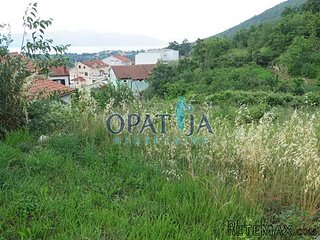 Mošćenička draga- Brseč, građevinsko zemlj..
140.000 EUR
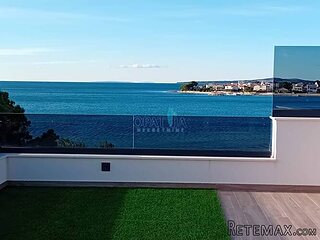 Privlaka, apartman S5 sa krovnom terasom/b..
520.000 EUR
 Trimer Stihl FS 90 4-mix
250 EUR
 Multifunkcionalni Marketplace Retemax s ve..
85.000 EUR
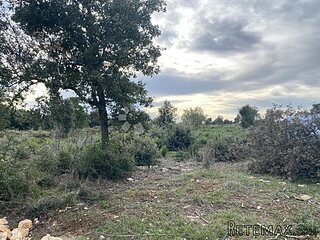 Zemljište u Barbarigi s potencijalom
39.410 EUR
 Banjole! Trosoban stan u novogradnji! 5 mi..
450.000 EUR


UNDER OFFER
Location
Europe › France › Poitou-Charentes
Date Added: 13.04.2015 at 21:58
Expiration Date: 27.06.2031 at 12:58
Page Views: 123
Listing ID 91742
Technical data
Purpose
Sale
Living space
6.000 m²
Description
This ready to go Guest House, previously on the market with other agents for over 200k; is tucked away on a side lane on the outskirts of Le Vigeant and is less than two kilometres from the international racing circuit of the Val de Vienne, which has regular meetings all year round; this almost ensures a fully booked status; if marketed correctly. The town of L'Isle Jourdain is only 5 minutes away where you will find all the amenities needed for everyday living. Poitiers and Limoges airports are approximately 50 minutes drive.
The property has been renovated and refurbished, with a business in mind, unfortunately the current owners can no longer pursue their dream due to health problems, and hence this exceptional price for what is a ready to go business.
The main property benefits from electricity, mains water and central heating. The septic tank would need replacing within the first year after buying the property. All the guest rooms are large and bright and have en suite bathrooms, TVs and tea and coffee making facilities, all included in the asking price.
Broadband is available.
Ground Floor
Entrance Hall- with large storage cupboard
Office- 3.6 x 3.4m with window to front of property
W.C.
Living Room- 8.2 x 4.7m with two windows overlooking front of property and insert fire
Kitchen- 3.7 x 3.6m with fully fitted units and appliances
Dining Room- 4.1 x 3.6m with window to the back of the property.
Bedroom- 4 x 3.7m with window to back of property
Storage Cupboard- at the end of the hallway
Master Bedroom- 4.8 x 4m with window to the front of the property and door leading to....
Dressing Room- 3.9 x 1.7m with hanging space and door leading to.....
Private Bathroom- 4 x 3m with window to the front of the property, bath, separate shower, double vanity unit, W.C. and storage cupboard
First Floor
The bedrooms on this floor all have lockable doors and are all fitted with beds, drink making facilities and all have en suite shower rooms, with hand basins and W.C.'s. They are all numbered as below:
Bedroom 1- 4X 3.6M with window to back of property; and en suite
Bedroom 2- 4.8 x 4m with window to the front of the property; and en suite
Linen/Storage Room- 3.7 x 1.8m with window to the back of the property and shelving
Bedroom 4- 4.7 x 3.6m with window to the front of the property; and en suite
Bedroom 5- 7.6 x 3.6m/1.8m with double windows to the back of the property; and en suite
Bedroom 6- 4.7 x 3.6m with window to the front of the property; and en suite
Bedroom 7- 4.7 x 4m with window to the front of the property; and en suite
Outside
To the left of the property is a garage/work shop of approximately 88m2.
The house sits on gardens (mainly to the rear of the property, of 3426m2
At the back of the garden is a second attached plot of land measuring 1549m2, which has separate access from the road, this could give visitor access to a car park area, or even be used as a building plot for another house if required.
Town: Le Vigeant.
The property has been renovated and refurbished, with a business in mind, unfortunately the current owners can no longer pursue their dream due to health problems, and hence this exceptional price for what is a ready to go business.
The main property benefits from electricity, mains water and central heating. The septic tank would need replacing within the first year after buying the property. All the guest rooms are large and bright and have en suite bathrooms, TVs and tea and coffee making facilities, all included in the asking price.
Broadband is available.
Ground Floor
Entrance Hall- with large storage cupboard
Office- 3.6 x 3.4m with window to front of property
W.C.
Living Room- 8.2 x 4.7m with two windows overlooking front of property and insert fire
Kitchen- 3.7 x 3.6m with fully fitted units and appliances
Dining Room- 4.1 x 3.6m with window to the back of the property.
Bedroom- 4 x 3.7m with window to back of property
Storage Cupboard- at the end of the hallway
Master Bedroom- 4.8 x 4m with window to the front of the property and door leading to....
Dressing Room- 3.9 x 1.7m with hanging space and door leading to.....
Private Bathroom- 4 x 3m with window to the front of the property, bath, separate shower, double vanity unit, W.C. and storage cupboard
First Floor
The bedrooms on this floor all have lockable doors and are all fitted with beds, drink making facilities and all have en suite shower rooms, with hand basins and W.C.'s. They are all numbered as below:
Bedroom 1- 4X 3.6M with window to back of property; and en suite
Bedroom 2- 4.8 x 4m with window to the front of the property; and en suite
Linen/Storage Room- 3.7 x 1.8m with window to the back of the property and shelving
Bedroom 4- 4.7 x 3.6m with window to the front of the property; and en suite
Bedroom 5- 7.6 x 3.6m/1.8m with double windows to the back of the property; and en suite
Bedroom 6- 4.7 x 3.6m with window to the front of the property; and en suite
Bedroom 7- 4.7 x 4m with window to the front of the property; and en suite
Outside
To the left of the property is a garage/work shop of approximately 88m2.
The house sits on gardens (mainly to the rear of the property, of 3426m2
At the back of the garden is a second attached plot of land measuring 1549m2, which has separate access from the road, this could give visitor access to a car park area, or even be used as a building plot for another house if required.
Town: Le Vigeant.
Equipment and extras +
Loan Calculator +
Reviews +
Reviews (0)
★ Write a ReviewNo reviews yet — be the first to share your experience.
★ Write a Review
Retemax Similar Items
-
 990.000 EUR
Matulji -Samostojeća kuća s poslovnim prostorom
-

 490.000 EUR
KRK, samostojeća kuća s bazenom
-
 160.000 EUR
Na prodaju vikend kuca na Banstolu
 900.000 EUR
Turisticki kompleks na Fruskoj Gori
-
 45.000 EUR
Prodajem kucu u centru Jarkovca
 225.000 EUR
Prodajem LUX kucu u Smederevu
-

 470.000 EUR
POBRI, prodaje se interesantna kuća